

Theo
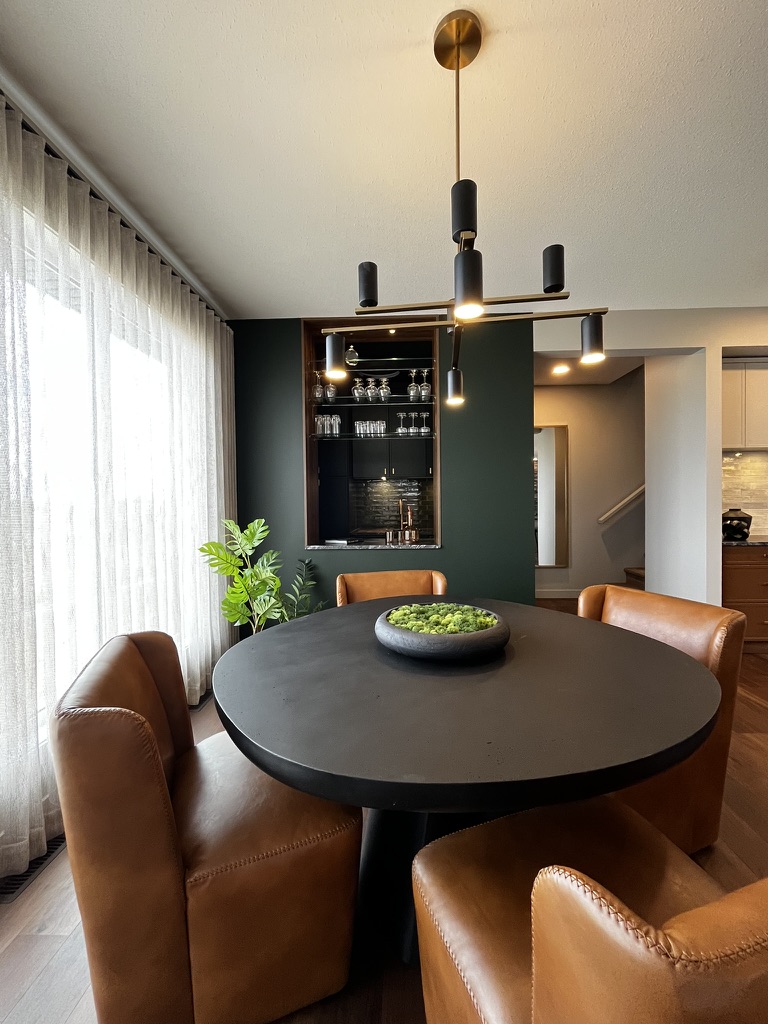
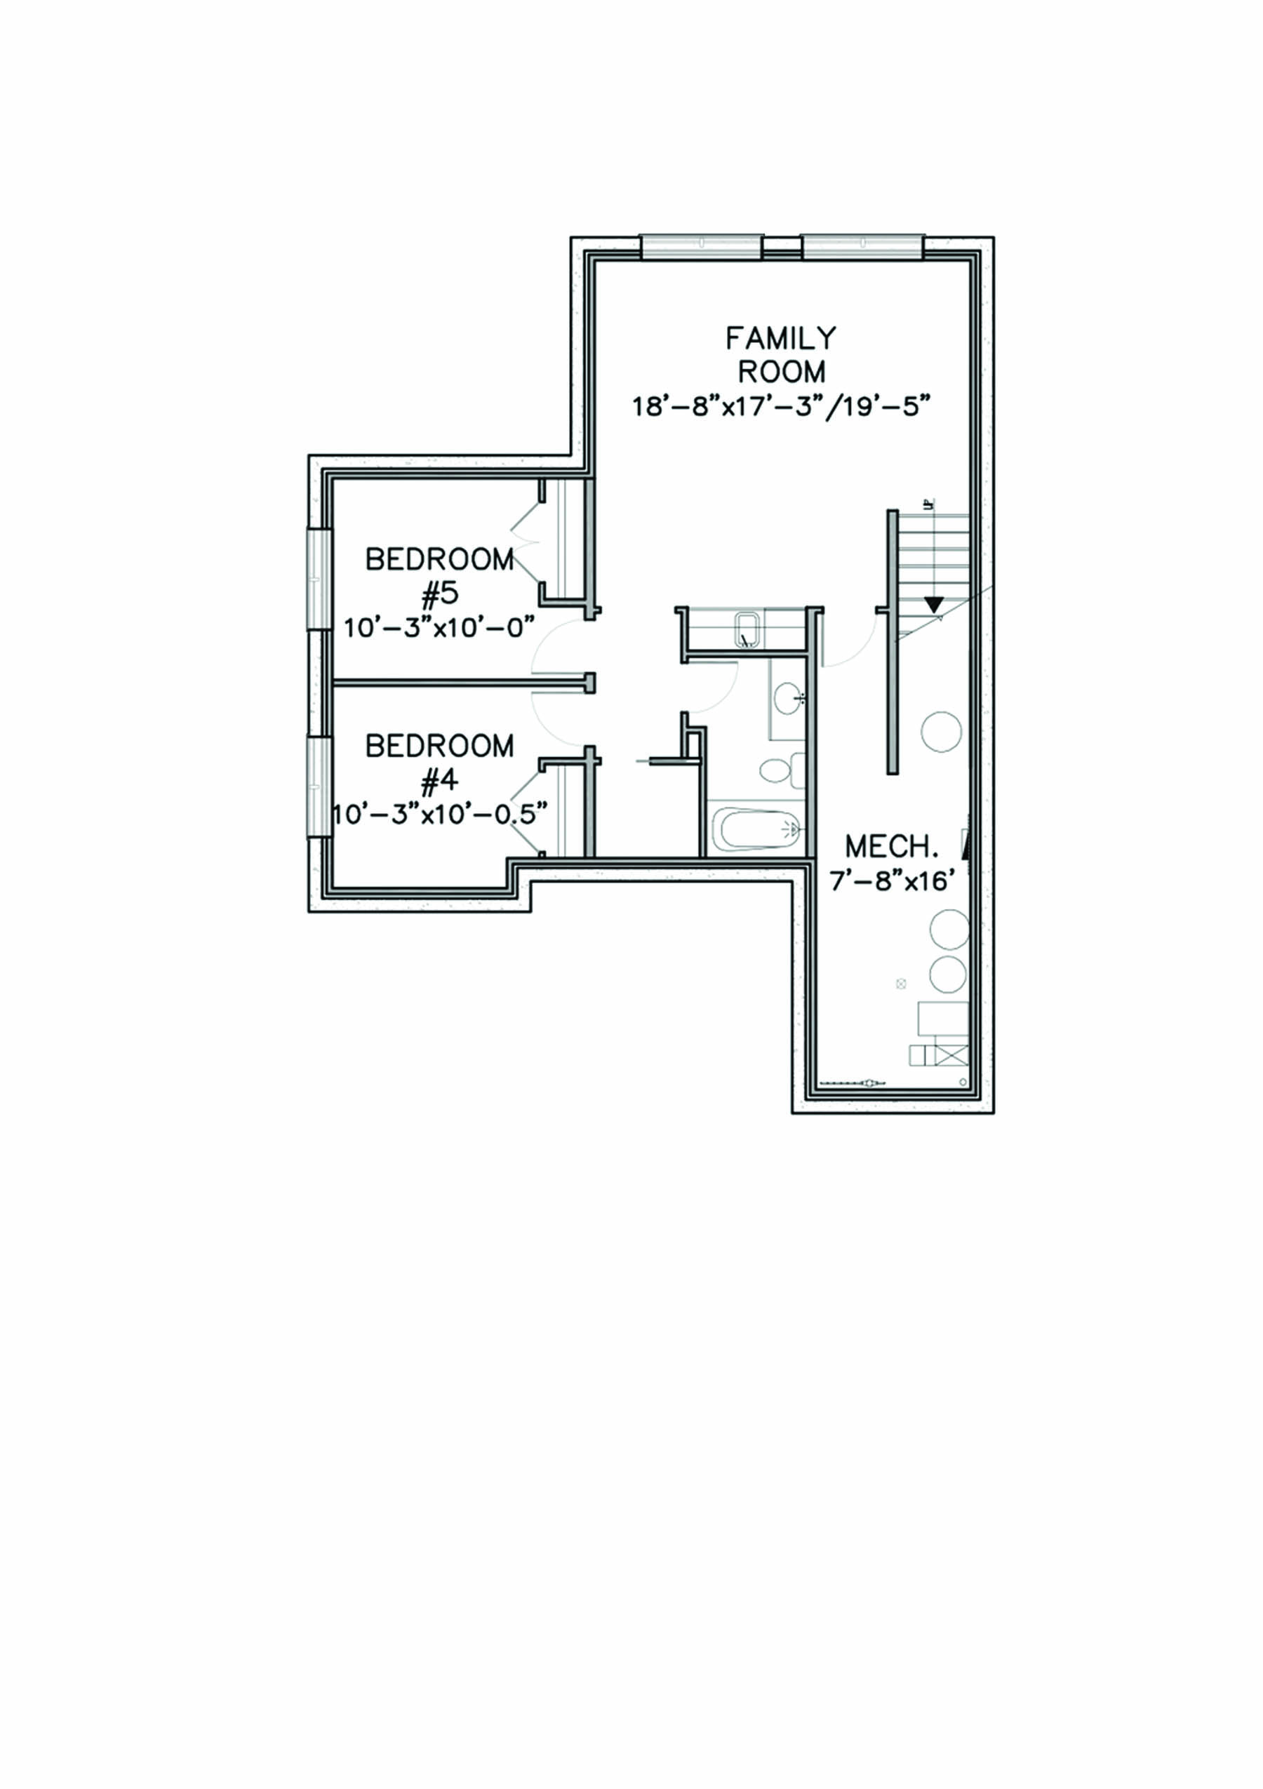
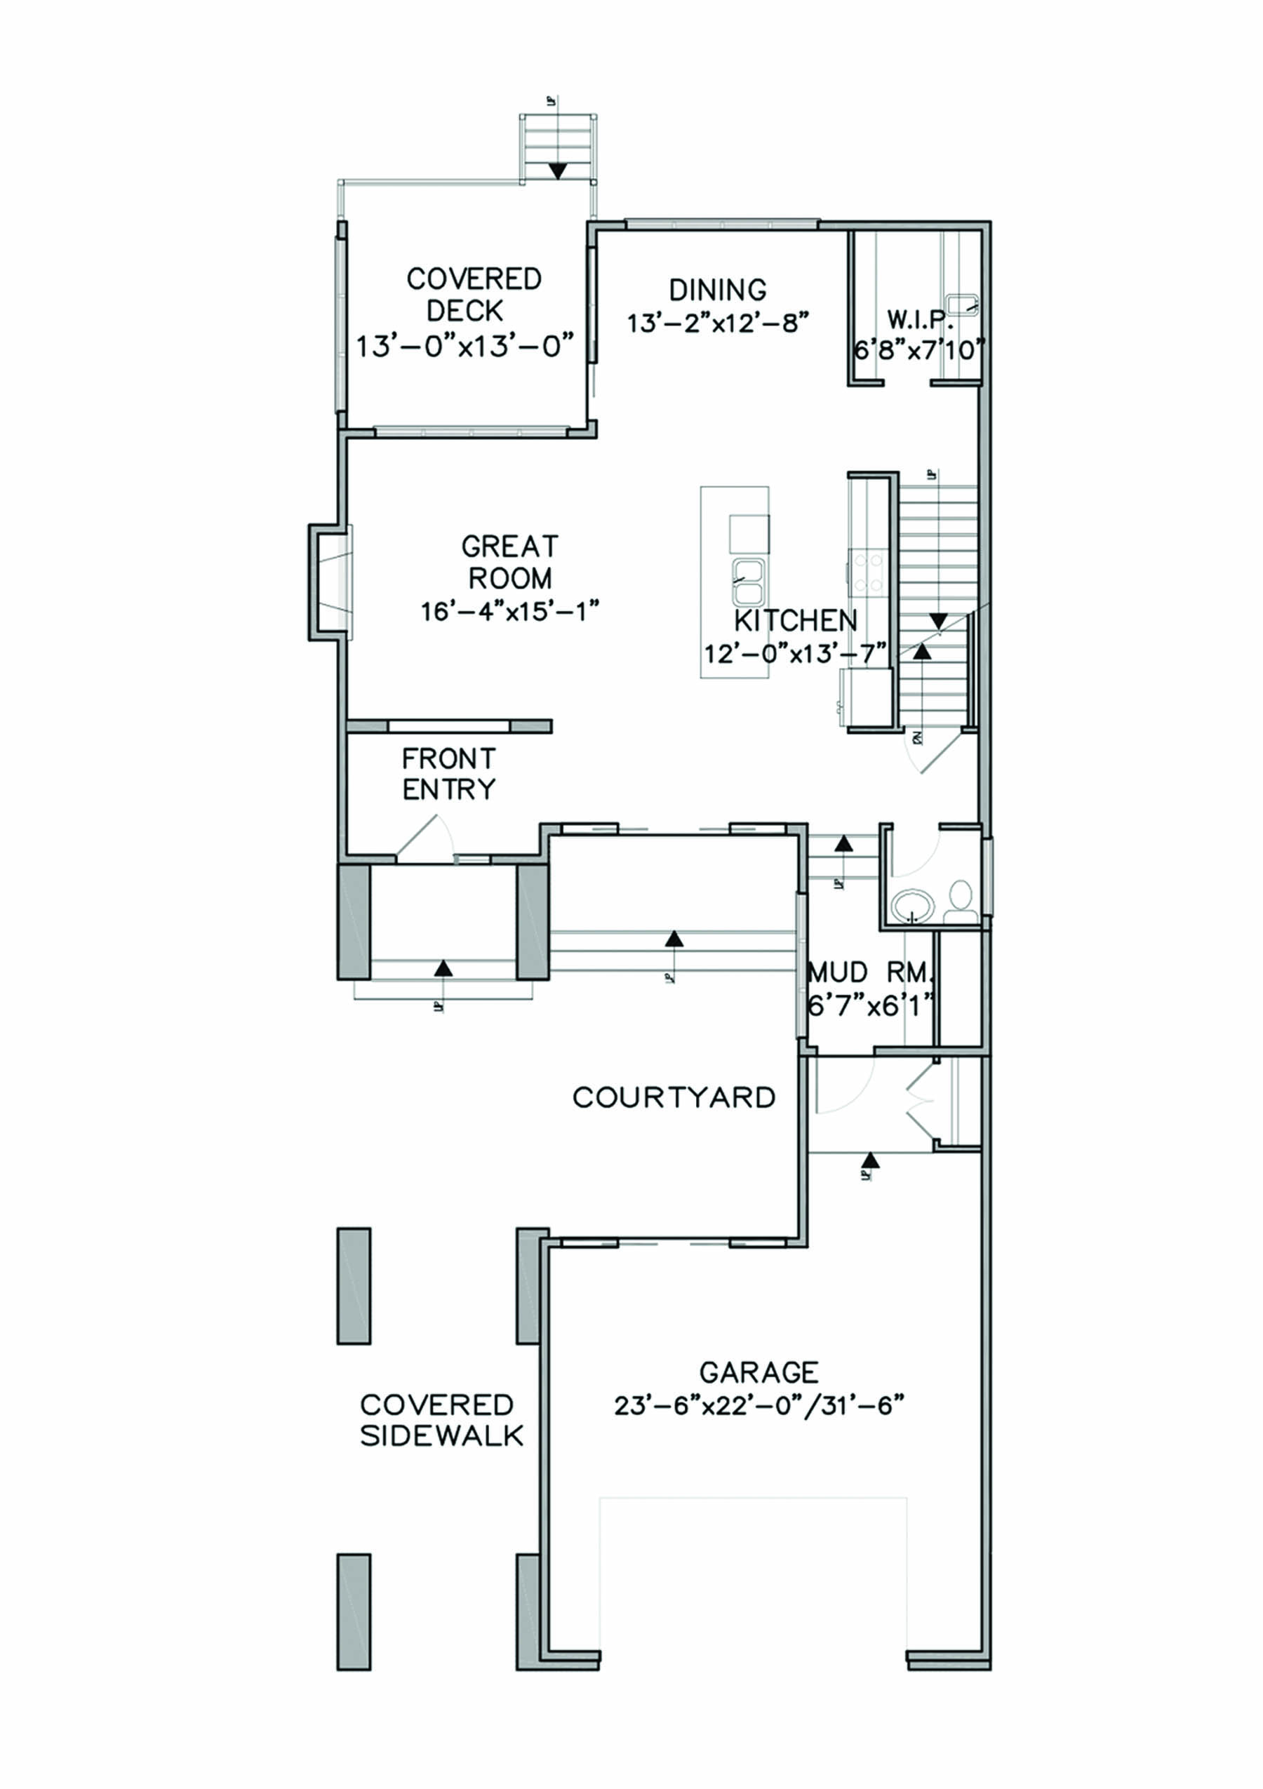
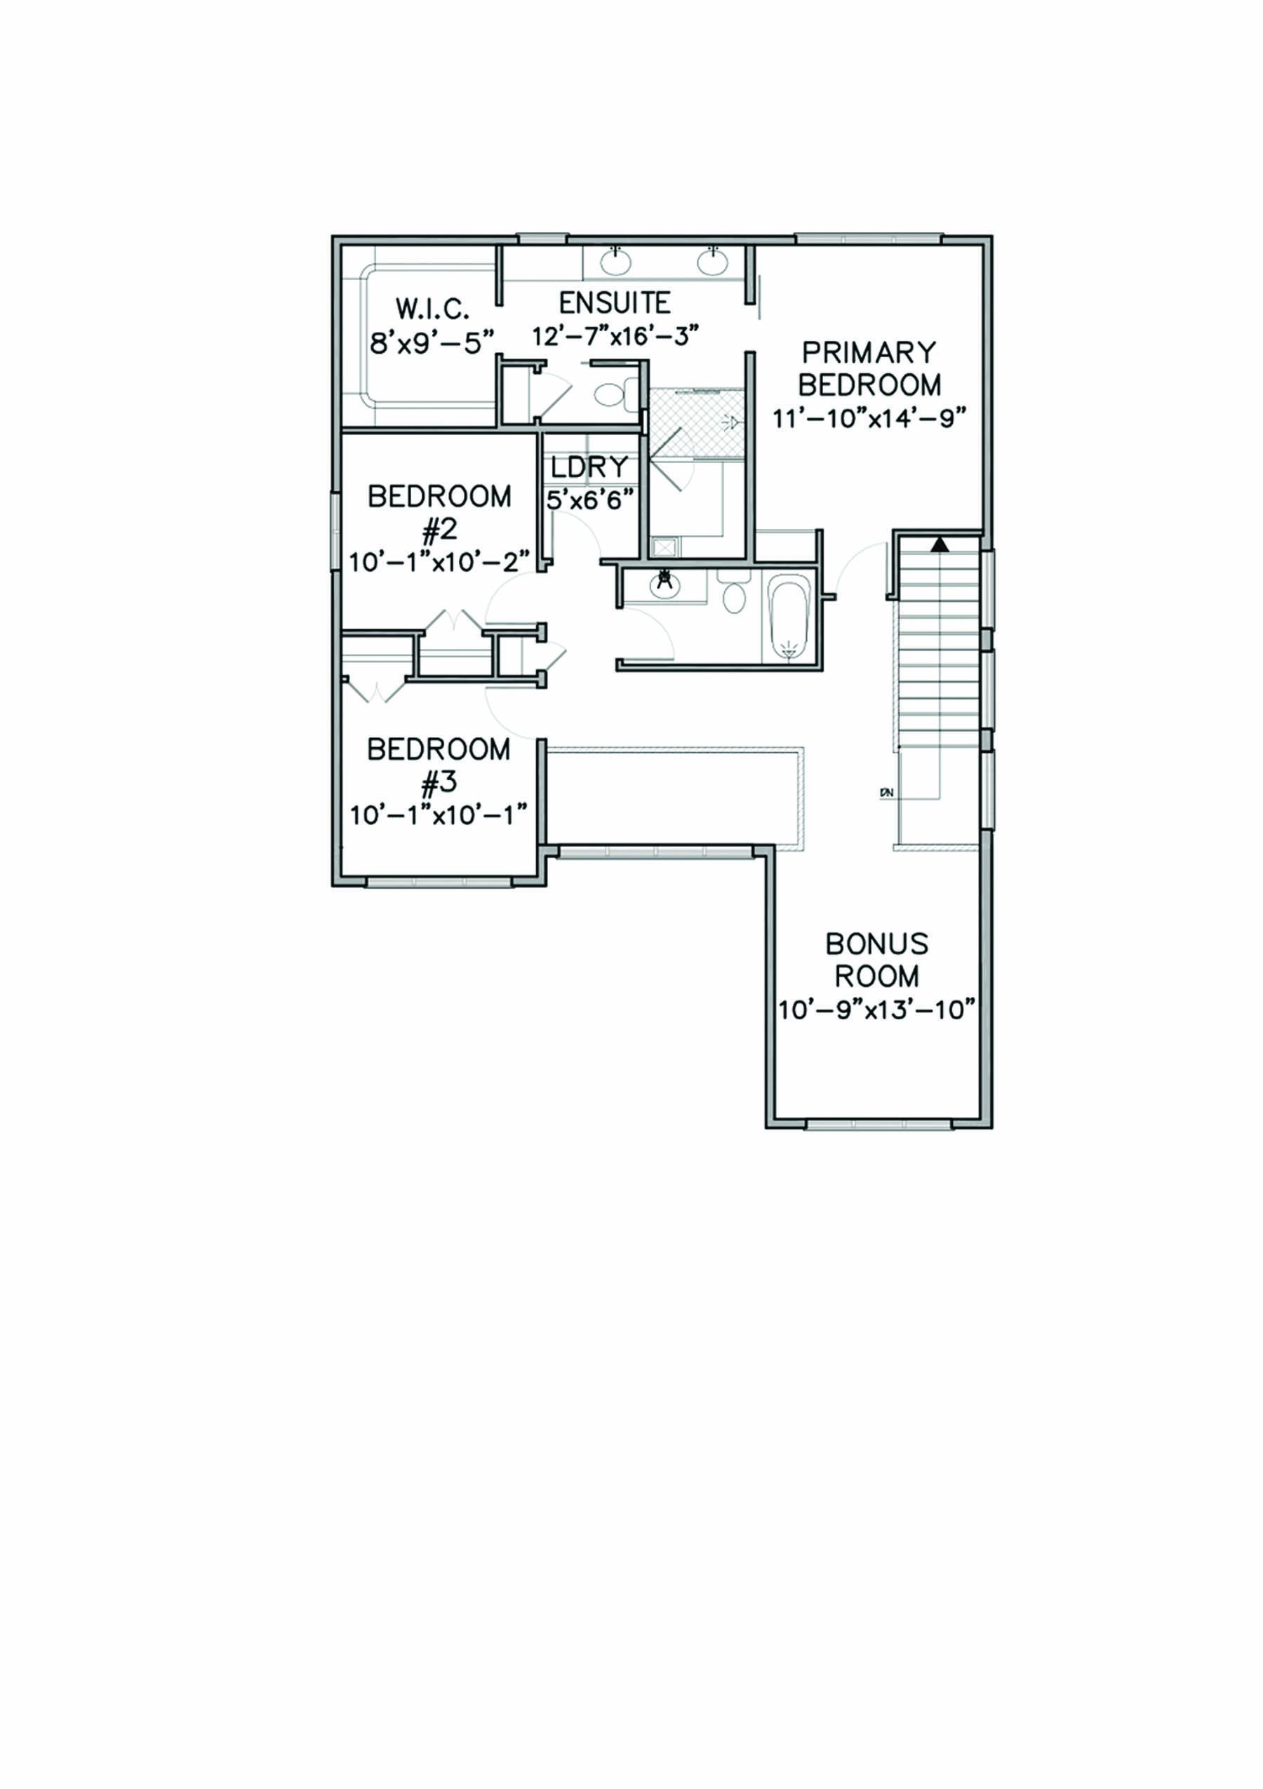
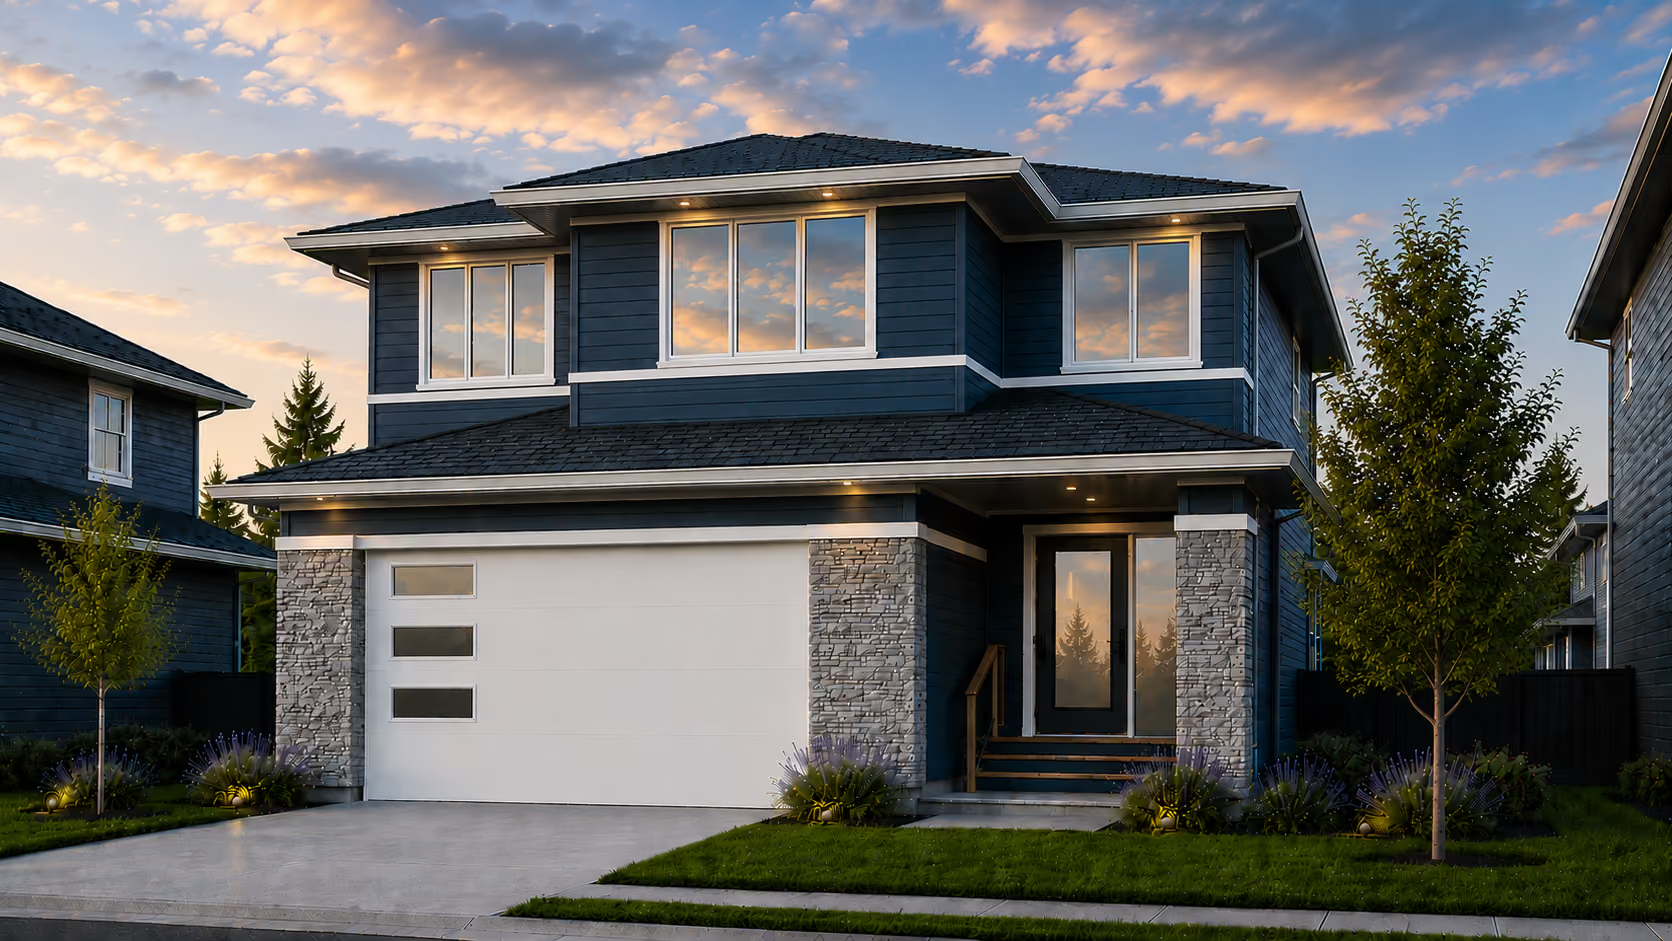
From the moment you arrive, this home makes an impression. The oversized covered front walkway leads through the front courtyard and into a home where something magical is already happening. Stepping inside, the soaring open-to-above space commands immediate attention, anchored by a statement light fixture that sets the tone for everything to come. The kitchen is a chef's delight, featuring a large island, an abundance of counter space, and custom cabinetry throughout. The pantry is a standout feature, functioning as a pantry by day and a walk-up bar by night, finished in dark emerald with full cabinetry, a custom pass-through to the dining room, and its own sink and mini fridge. The front courtyard is an extension of the living space, complete with a firepit and seating area. A full 4-panel sliding glass wall connects the home to the courtyard, serving as the focal point of the main floor. A second sliding glass door connects the garage to the courtyard, flooding the space with natural light and allowing the garage to function as a true multipurpose space. The primary bedroom is a sanctuary, featuring a tray ceiling accented with wallpaper that nods to the main floor flooring, a coffee bar, and a rich, colourful palette. The ensuite elevates the experience further with a double vanity, private water closet, and an oversized curbless custom tile shower that opens directly into a cedar-clad dry heat sauna. The upper floor is completed by two secondary bedrooms, a full bathroom, a laundry room, and a spacious bonus room. Throughout, the warm tones and rich accents bring a sense of timeless elegance to every space.


Floor Plan Features
Oversized Covered Front Walkway
Front Courtyard
Rear Covered Deck
Pantry/Bar
Bonus Room Up
Sauna In Ensuite
This plan is the property of Van Arbor Homes Corp. All rights reserved, including the right of reproduction in whole, or in part. E. & O.E. Floor plans and illustrated features are an artistic conception and may be optional. Van Arbor Homes reserve the right to alter or change plans and specifications without notice.
gallery

The Gibson
2 Storey


The Broc James
2 Storey

The Reece Bentley
2 Storey

The Noel Dawn
2 Storey

The Leo Joseph
2 Storey

The Rhett Lamar
2 Storey

The Kallyn Jeffrey
2 Storey

The Windsor
2 Storey


Van Arbor Homes reserves the right to change plans, specifications, pricing, promotions, incentives, features, elevations, floor plans, designs, materials and dimensions without notice in its sole discretion. All renderings, colour schemes, floor plans, maps and displays are artists’ conceptions and are not intended to be an actual depiction of the home or its surroundings. Conditions apply, see sales representative for full details. E&OE.


