

The McQueen
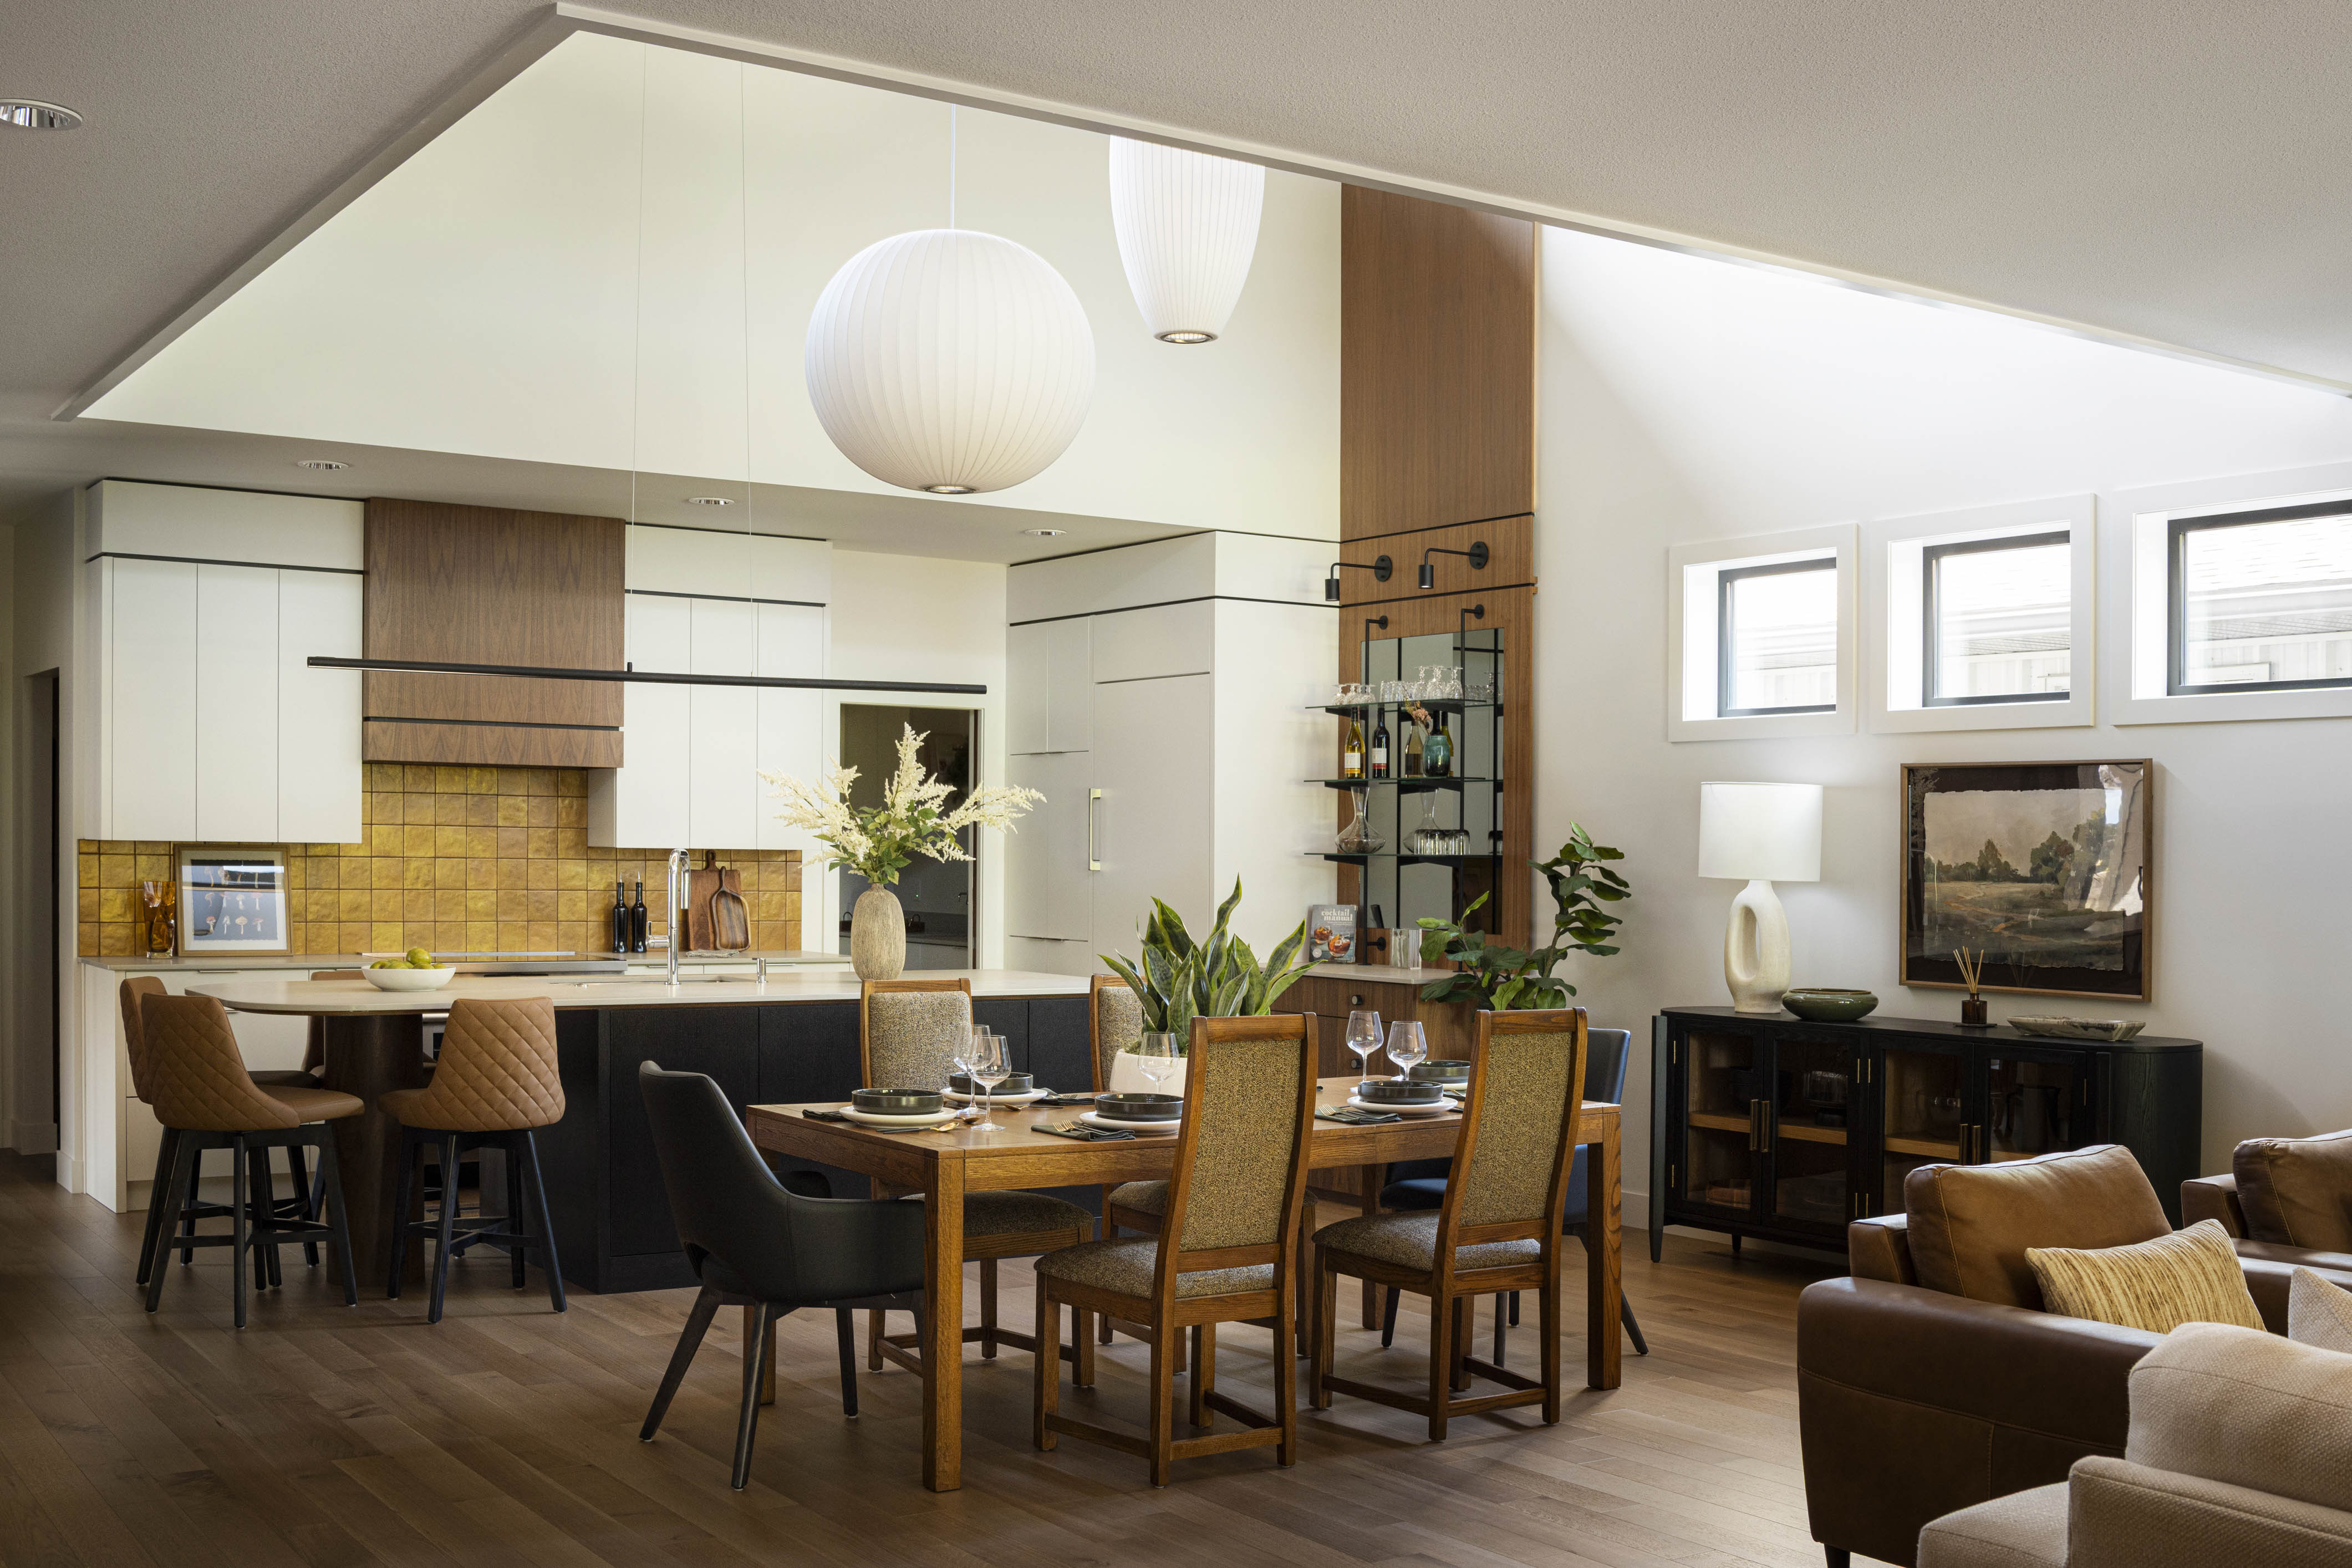
Nestled in a serene, mature neighborhood, this exquisite two-storey mid-century modern inspired infill home seamlessly blends timeless design with modern luxury. Its sleek lines and expansive windows invite natural light, offering stunning views of a lush park adorned with towering trees that frame the picturesque landscape. With an open-concept layout, the interior boasts warm hardwood floors, high ceilings, and elegant finishes, creating a harmonious flow between spaces ideal for both relaxing and entertaining. A stylish gourmet kitchen, a tranquil master suite with private balcony, and thoughtfully landscaped outdoor areas provide an oasis of comfort and sophistication, while the home's thoughtfully curated design pays homage to classic mid-century aesthetics, making it a true gem in the heart of the community.


Floor Plan Features

This plan is the property of Van Arbor Homes Corp. All rights reserved, including the right of reproduction in whole, or in part. E. & O.E. Floor plans and illustrated features are an artistic conception and may be optional. Van Arbor Homes reserve the right to alter or change plans and specifications without notice.
gallery
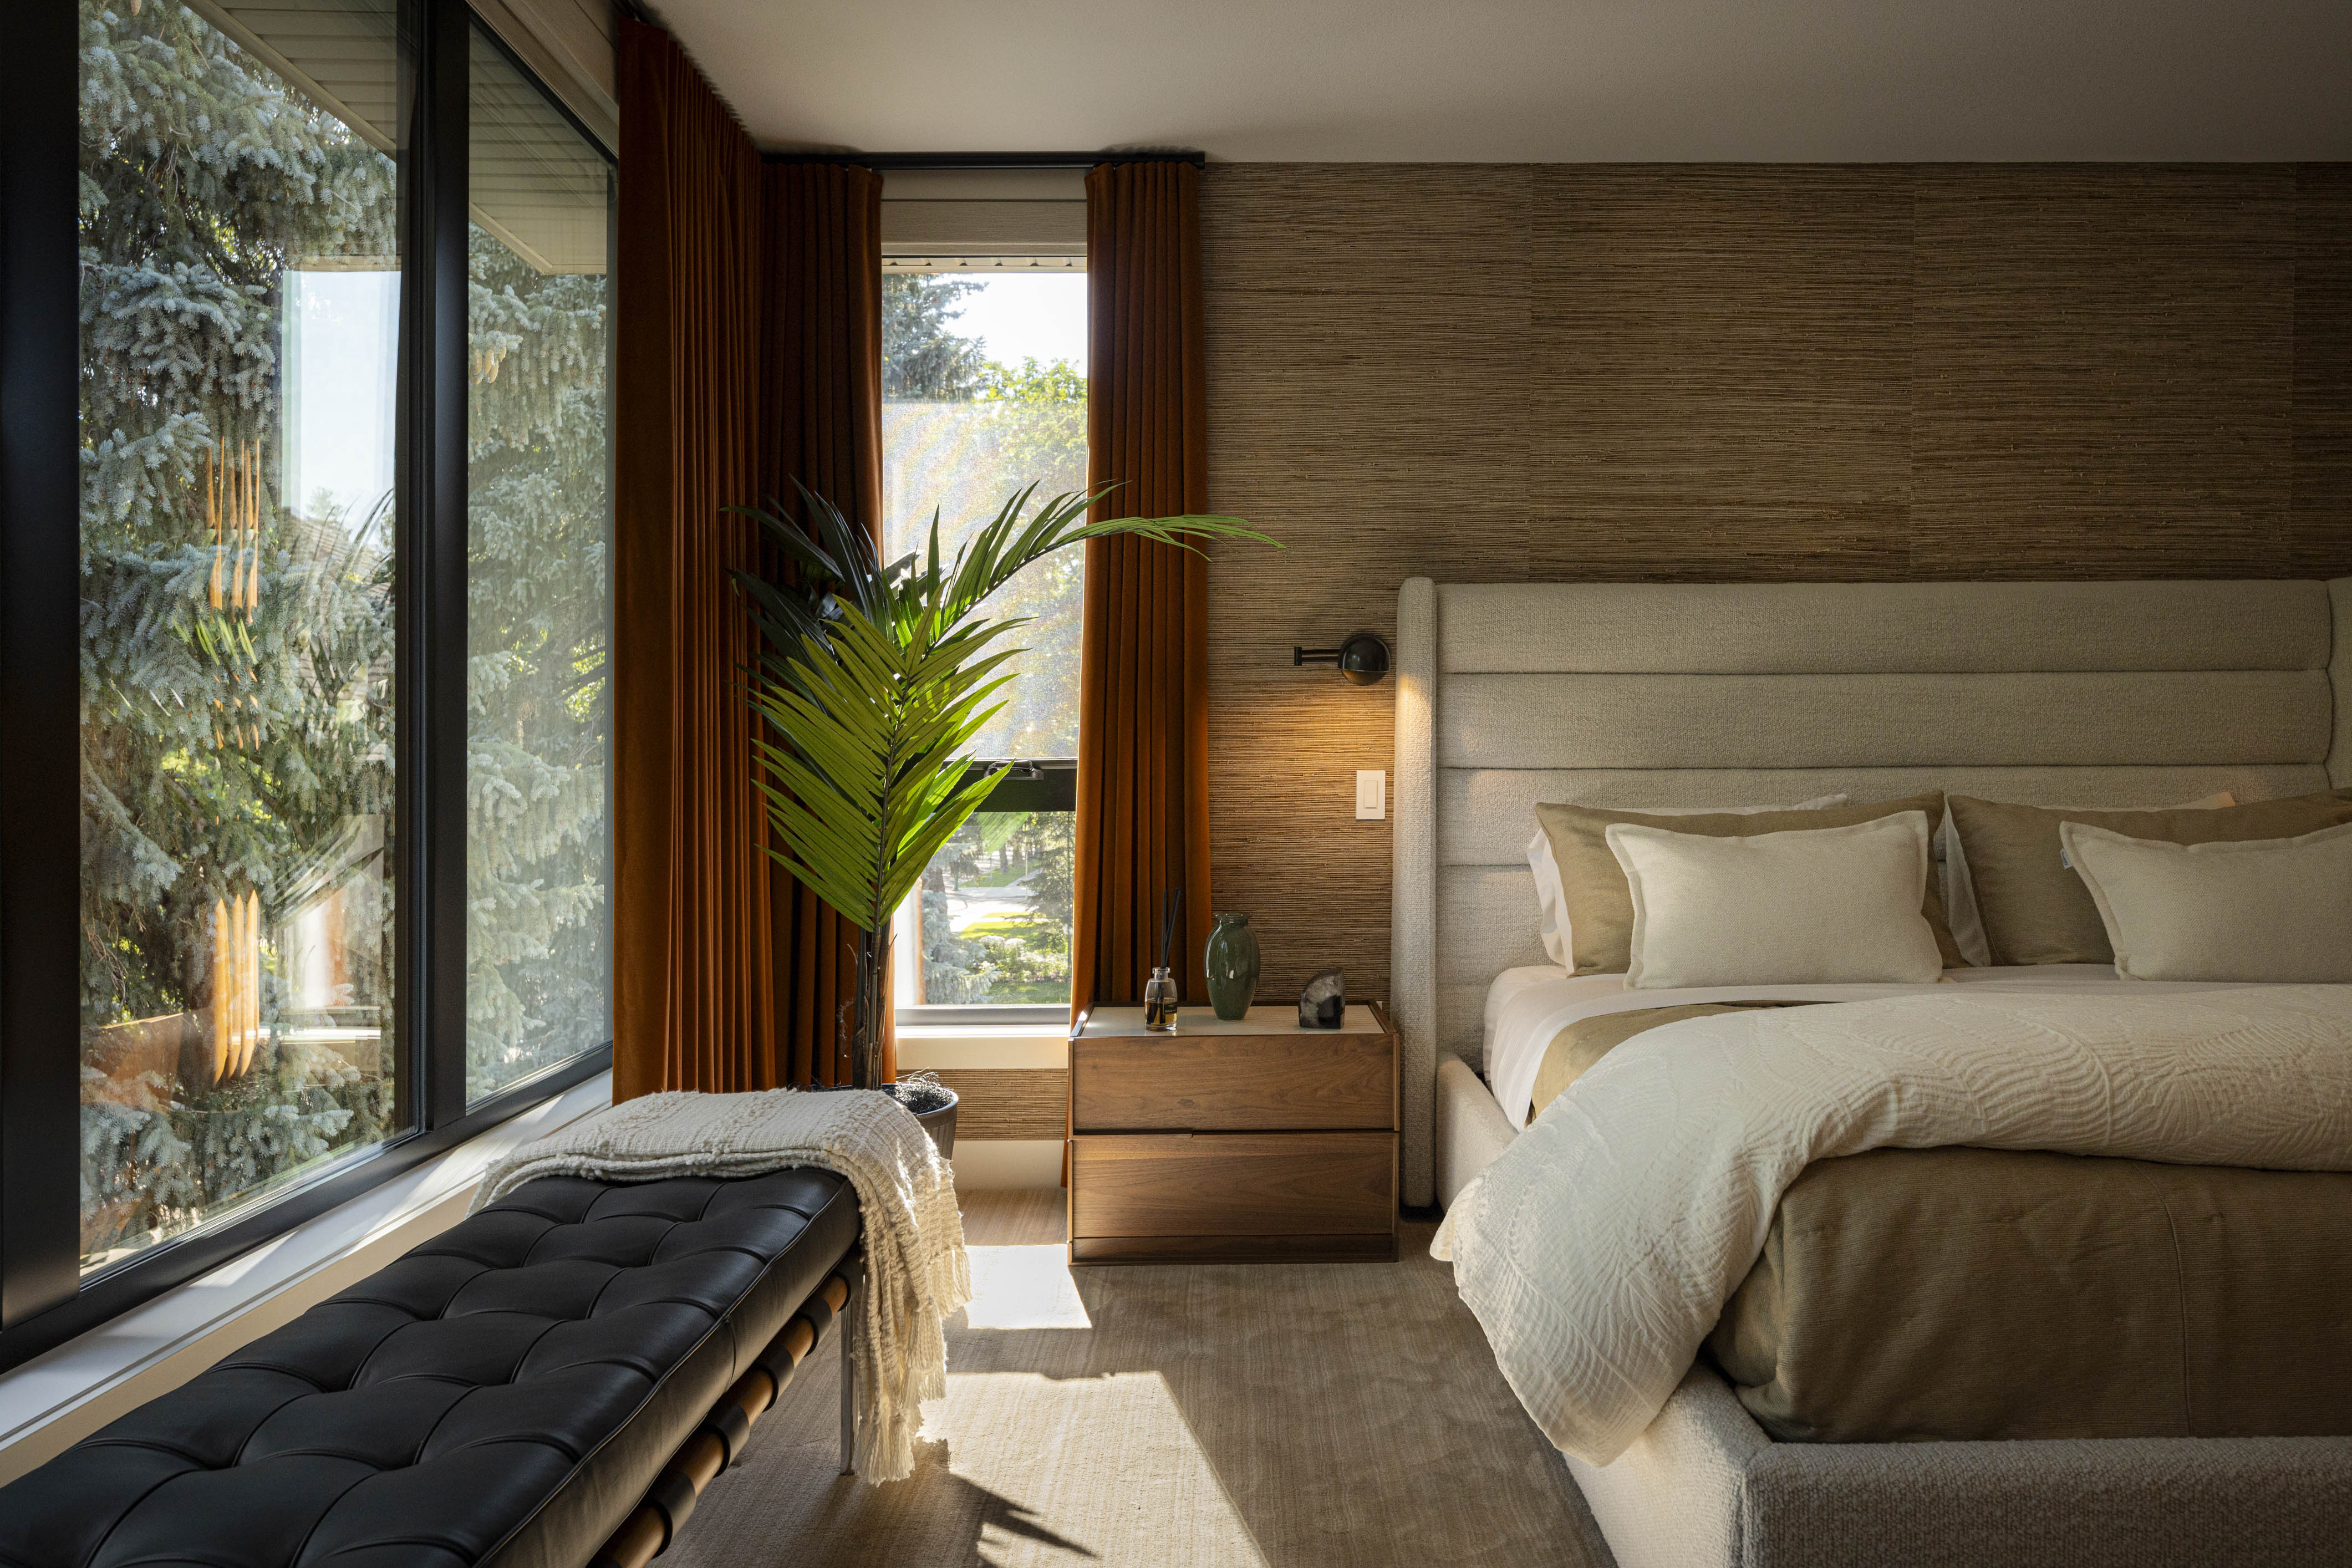

Theo
2 Storey


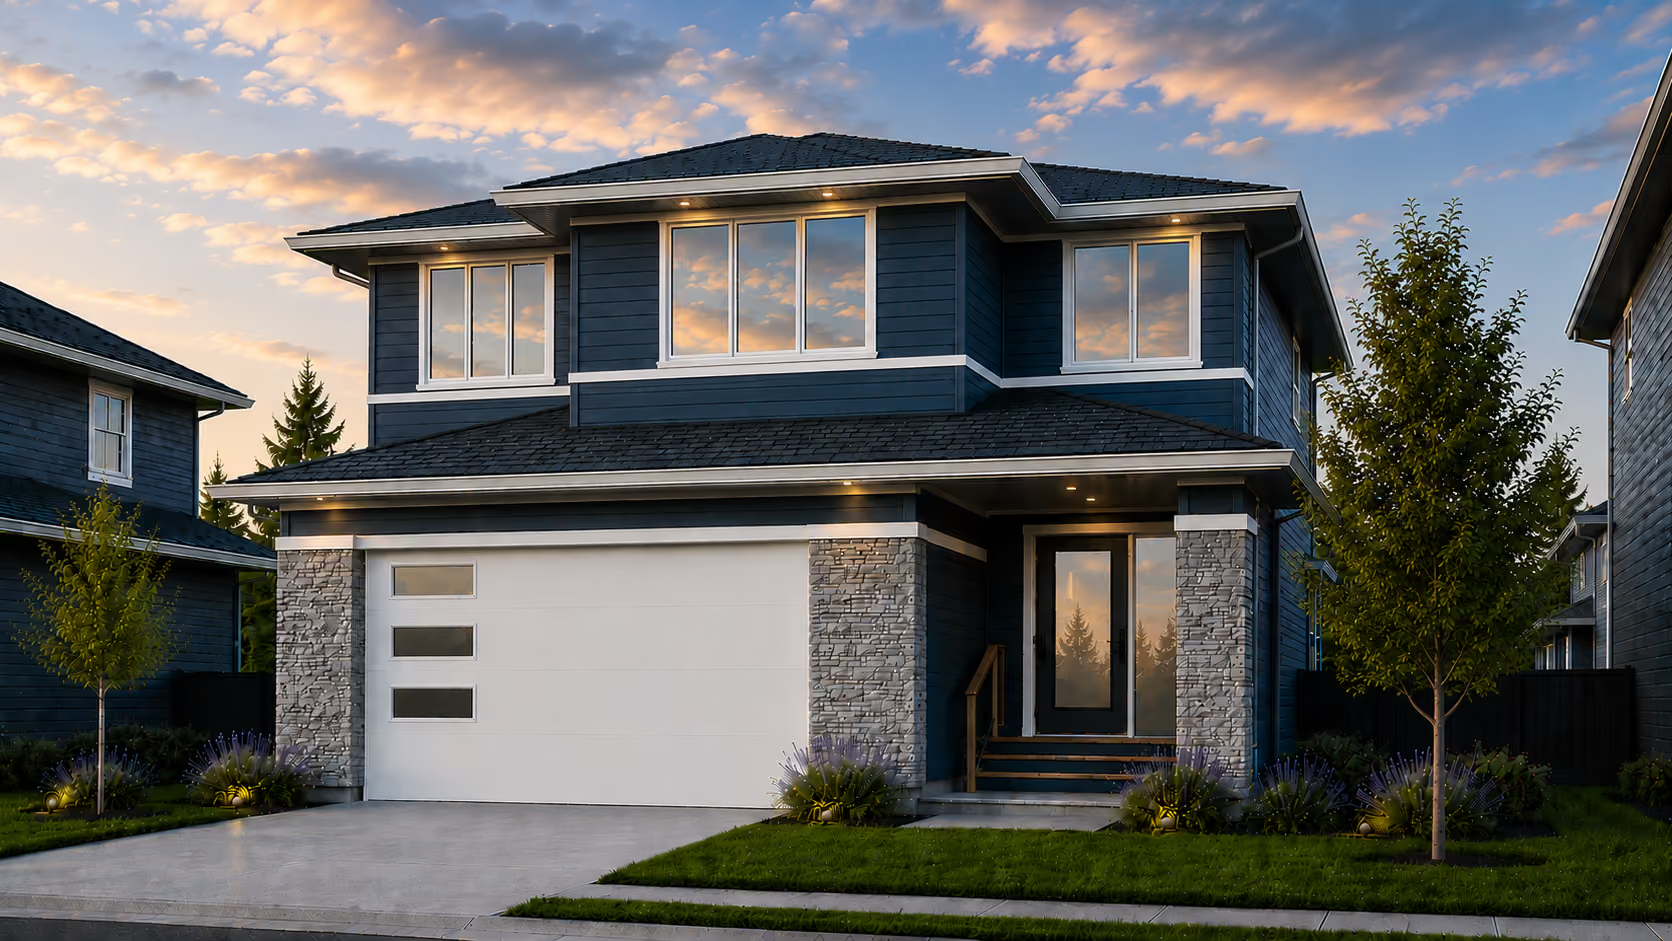
The Gibson
2 Storey

The Broc James
2 Storey

The Reece Bentley
2 Storey

The Noel Dawn
2 Storey

The Leo Joseph
2 Storey

The Rhett Lamar
2 Storey

The Kallyn Jeffrey
2 Storey
Insert Text


Van Arbor Homes reserves the right to change plans, specifications, pricing, promotions, incentives, features, elevations, floor plans, designs, materials and dimensions without notice in its sole discretion. All renderings, colour schemes, floor plans, maps and displays are artists’ conceptions and are not intended to be an actual depiction of the home or its surroundings. Conditions apply, see sales representative for full details. E&OE.


