

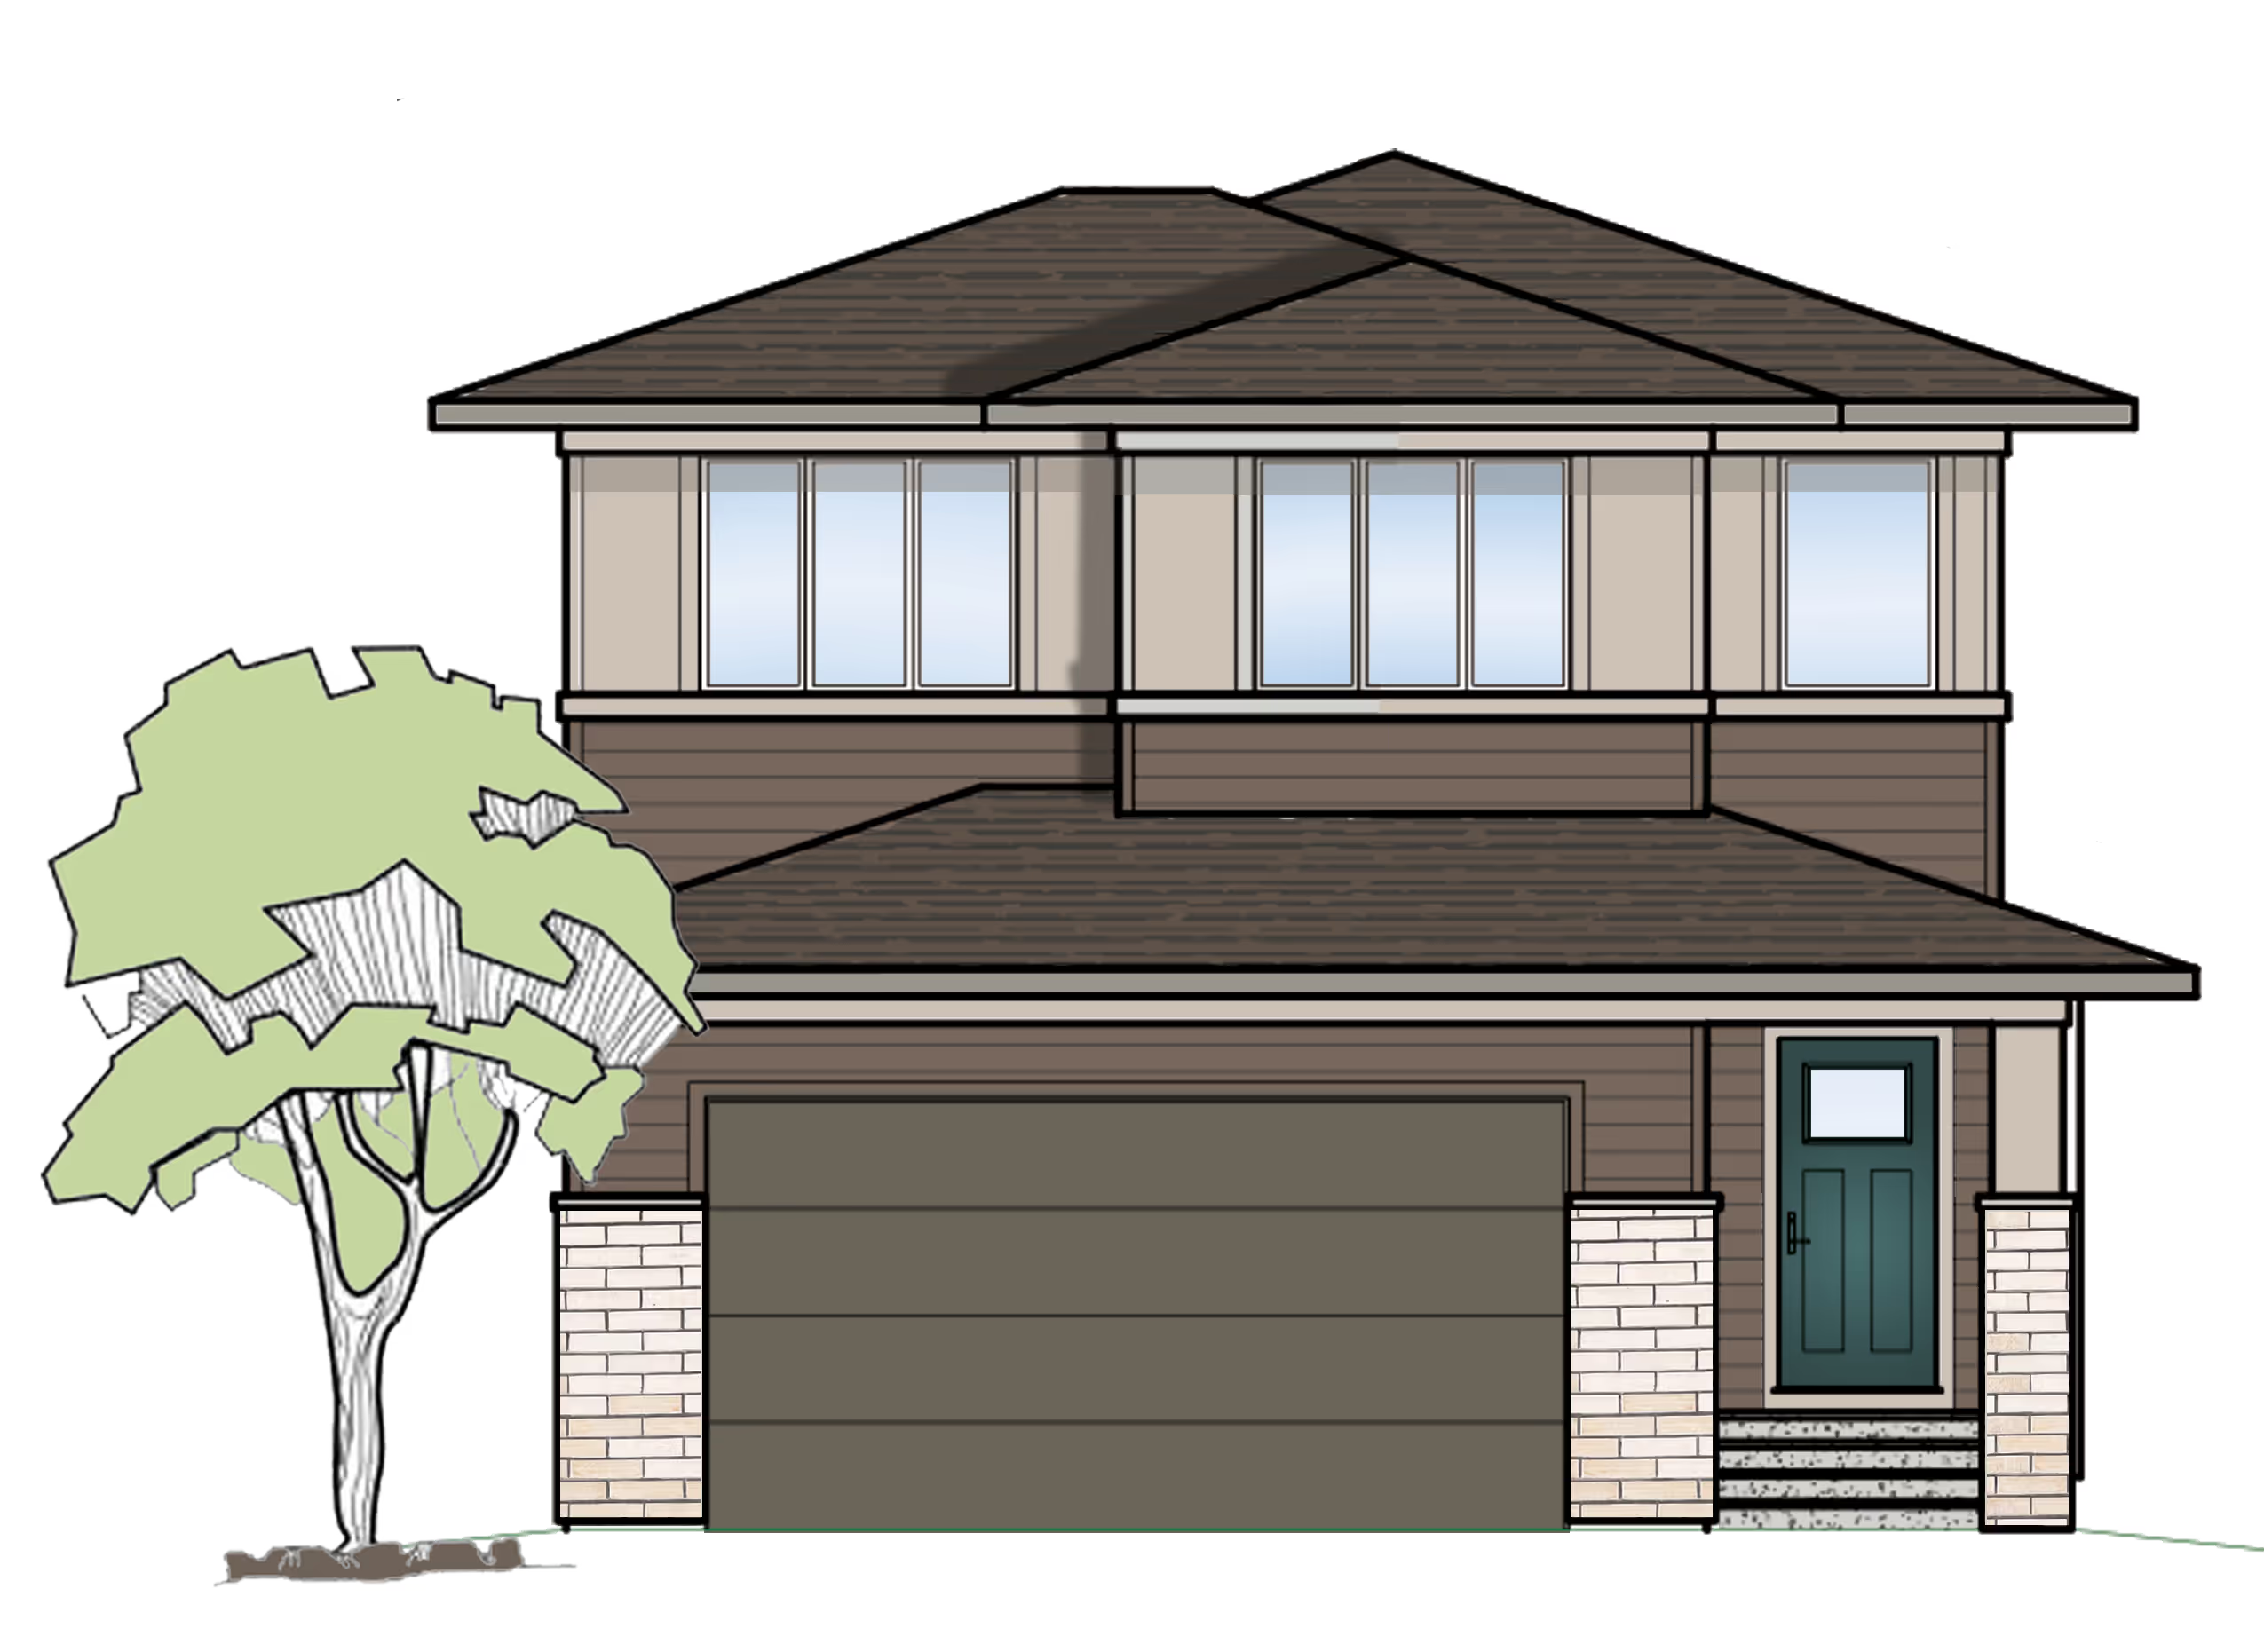
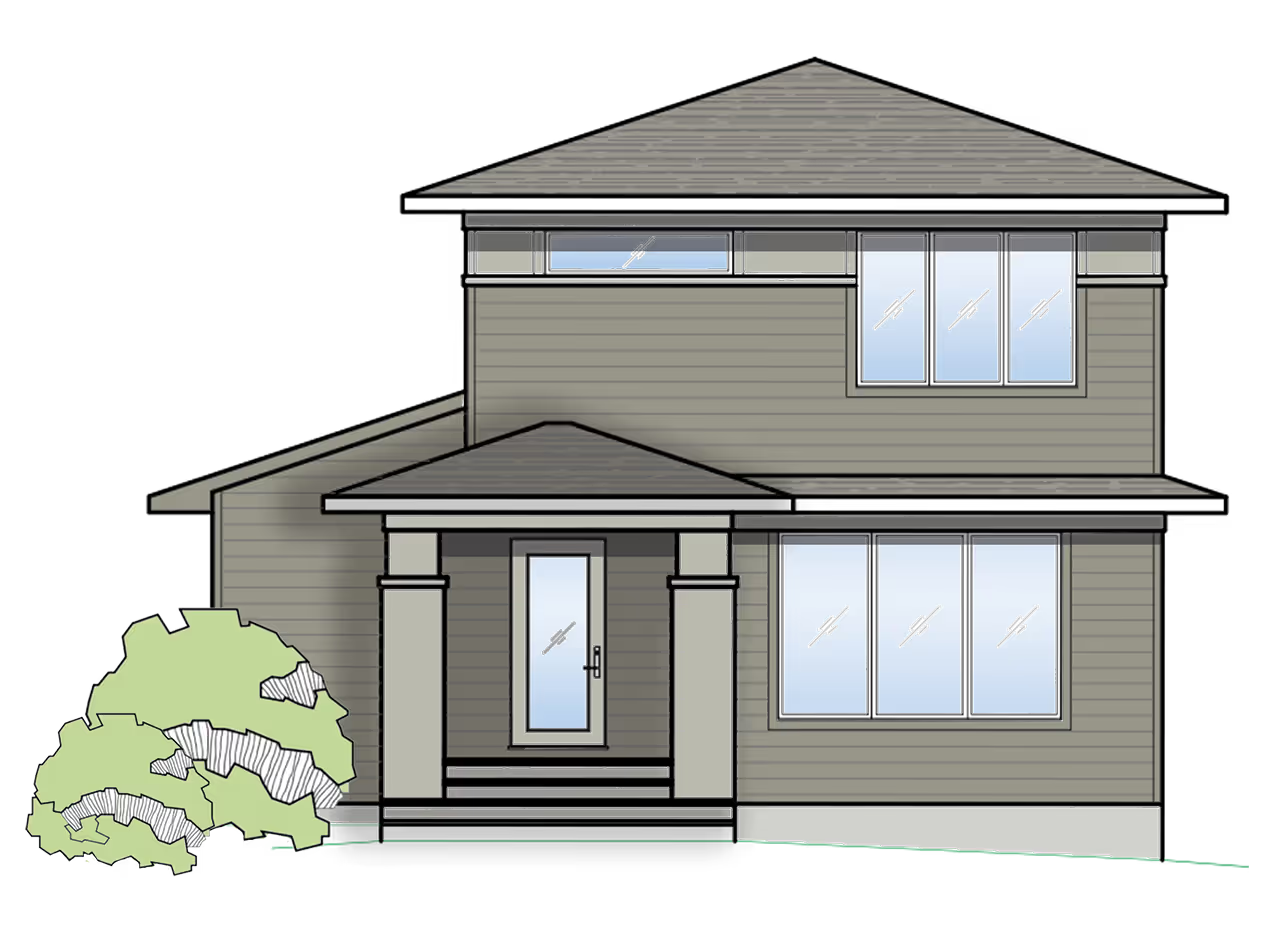
The Chelsea
This 1,946 two storey home features a bonus room that can be customized to a 4 bedroom upstairs. It features an upper floor laundry room, well sized primary bedroom, walk in closet and lovely ensuite. There is 626 square feet additional for development in the lower level.


Floor Plan Features
- Upper Floor Laundry Room
- Ensuite with Private Water Closet
- Walk Through Mudroom and Pantry
- Generous Bonus Room
- Fourth Bedroom Option

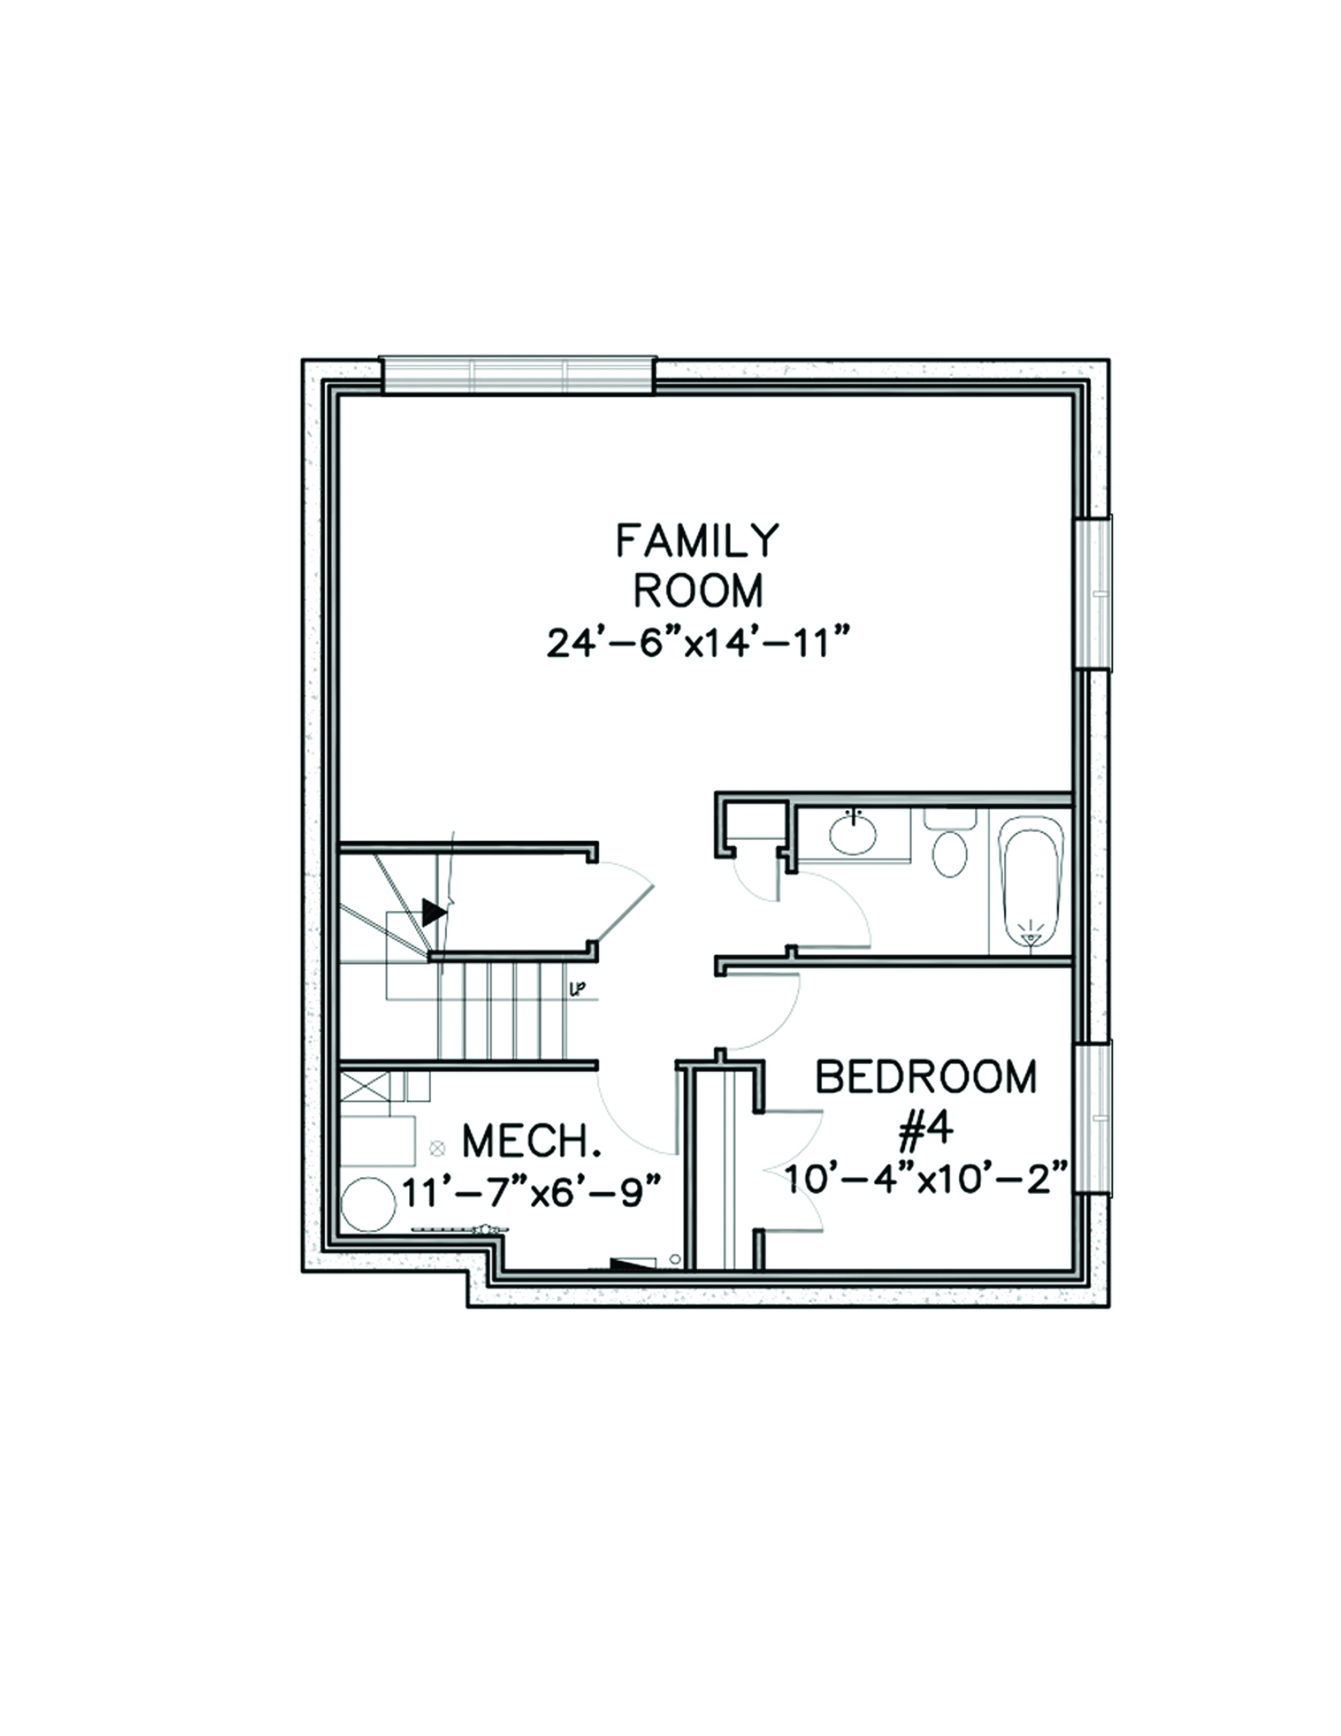
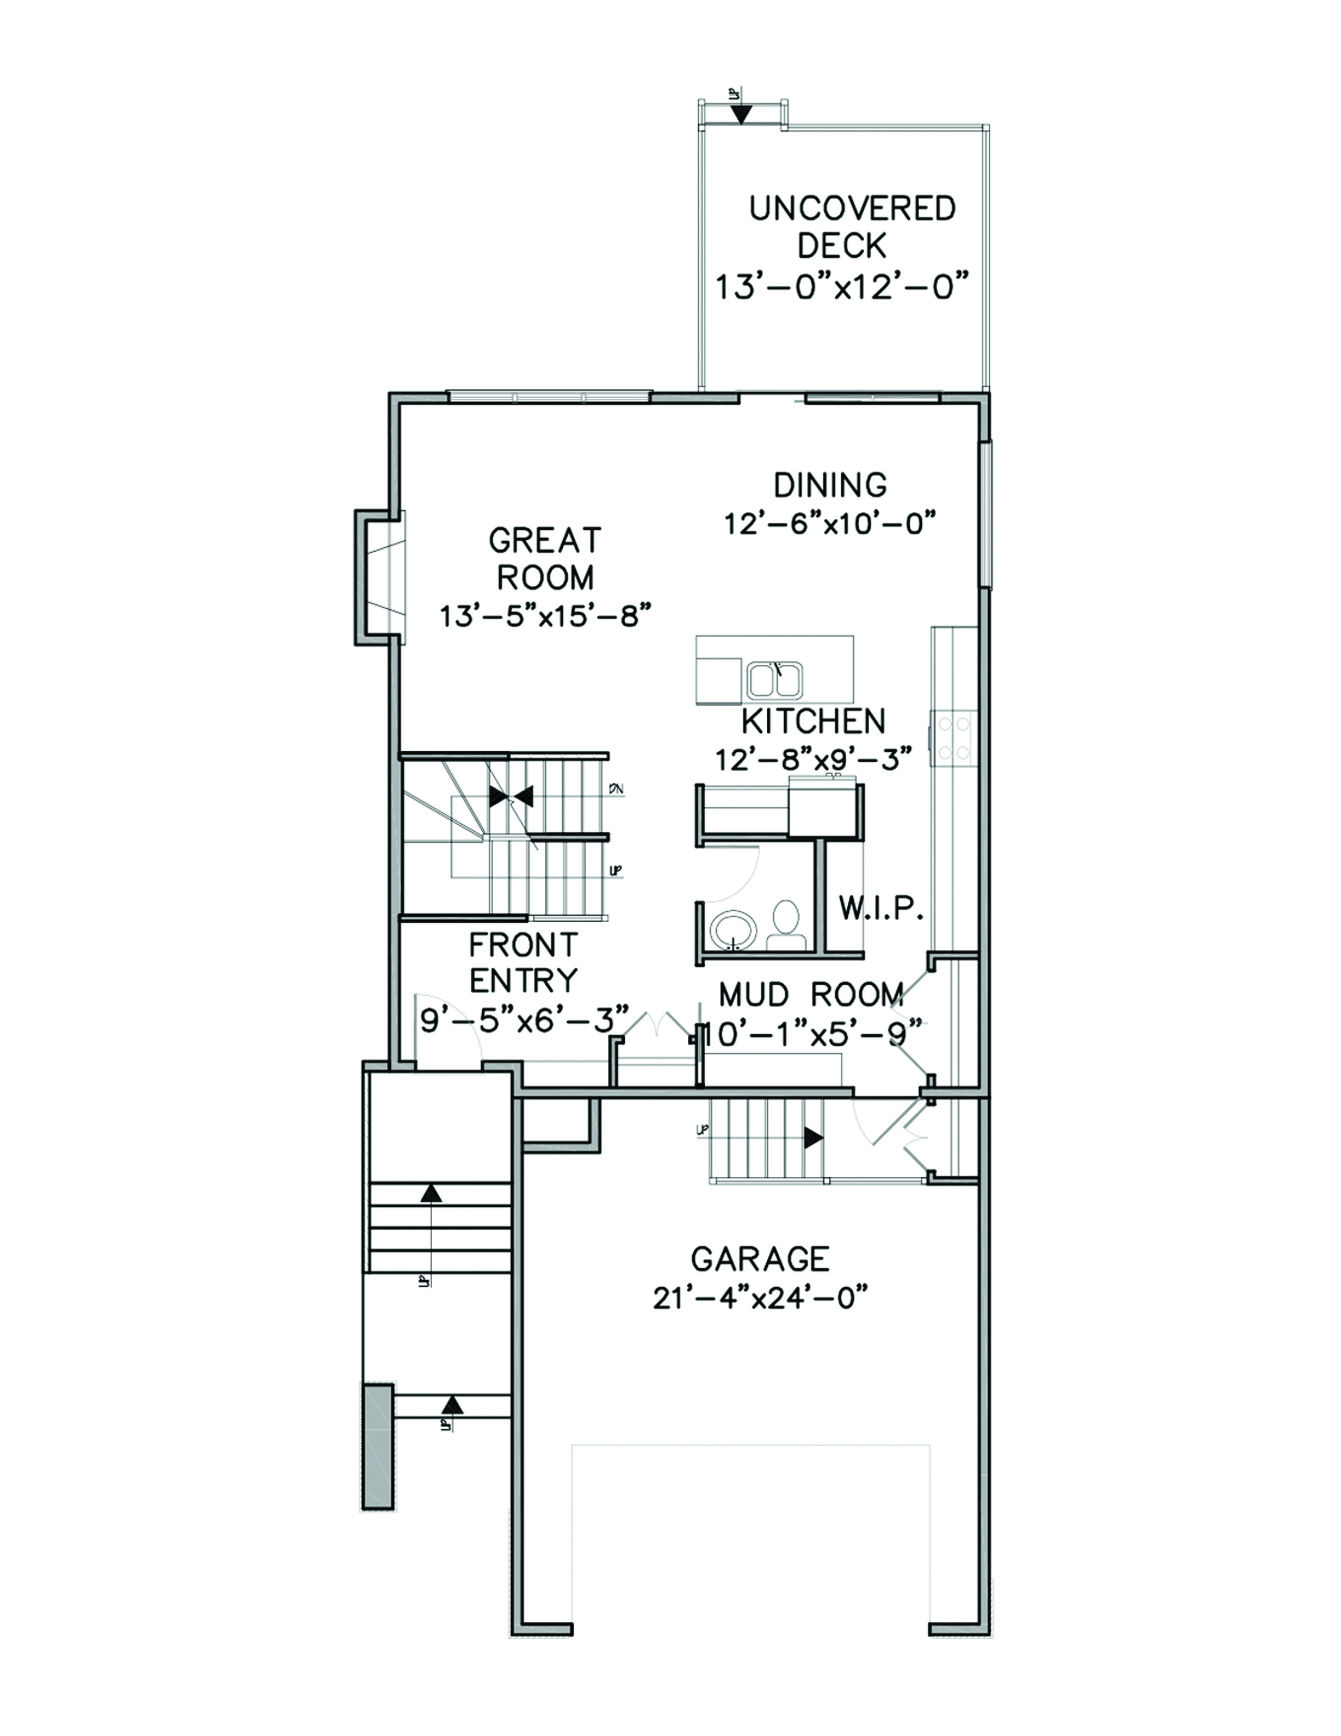
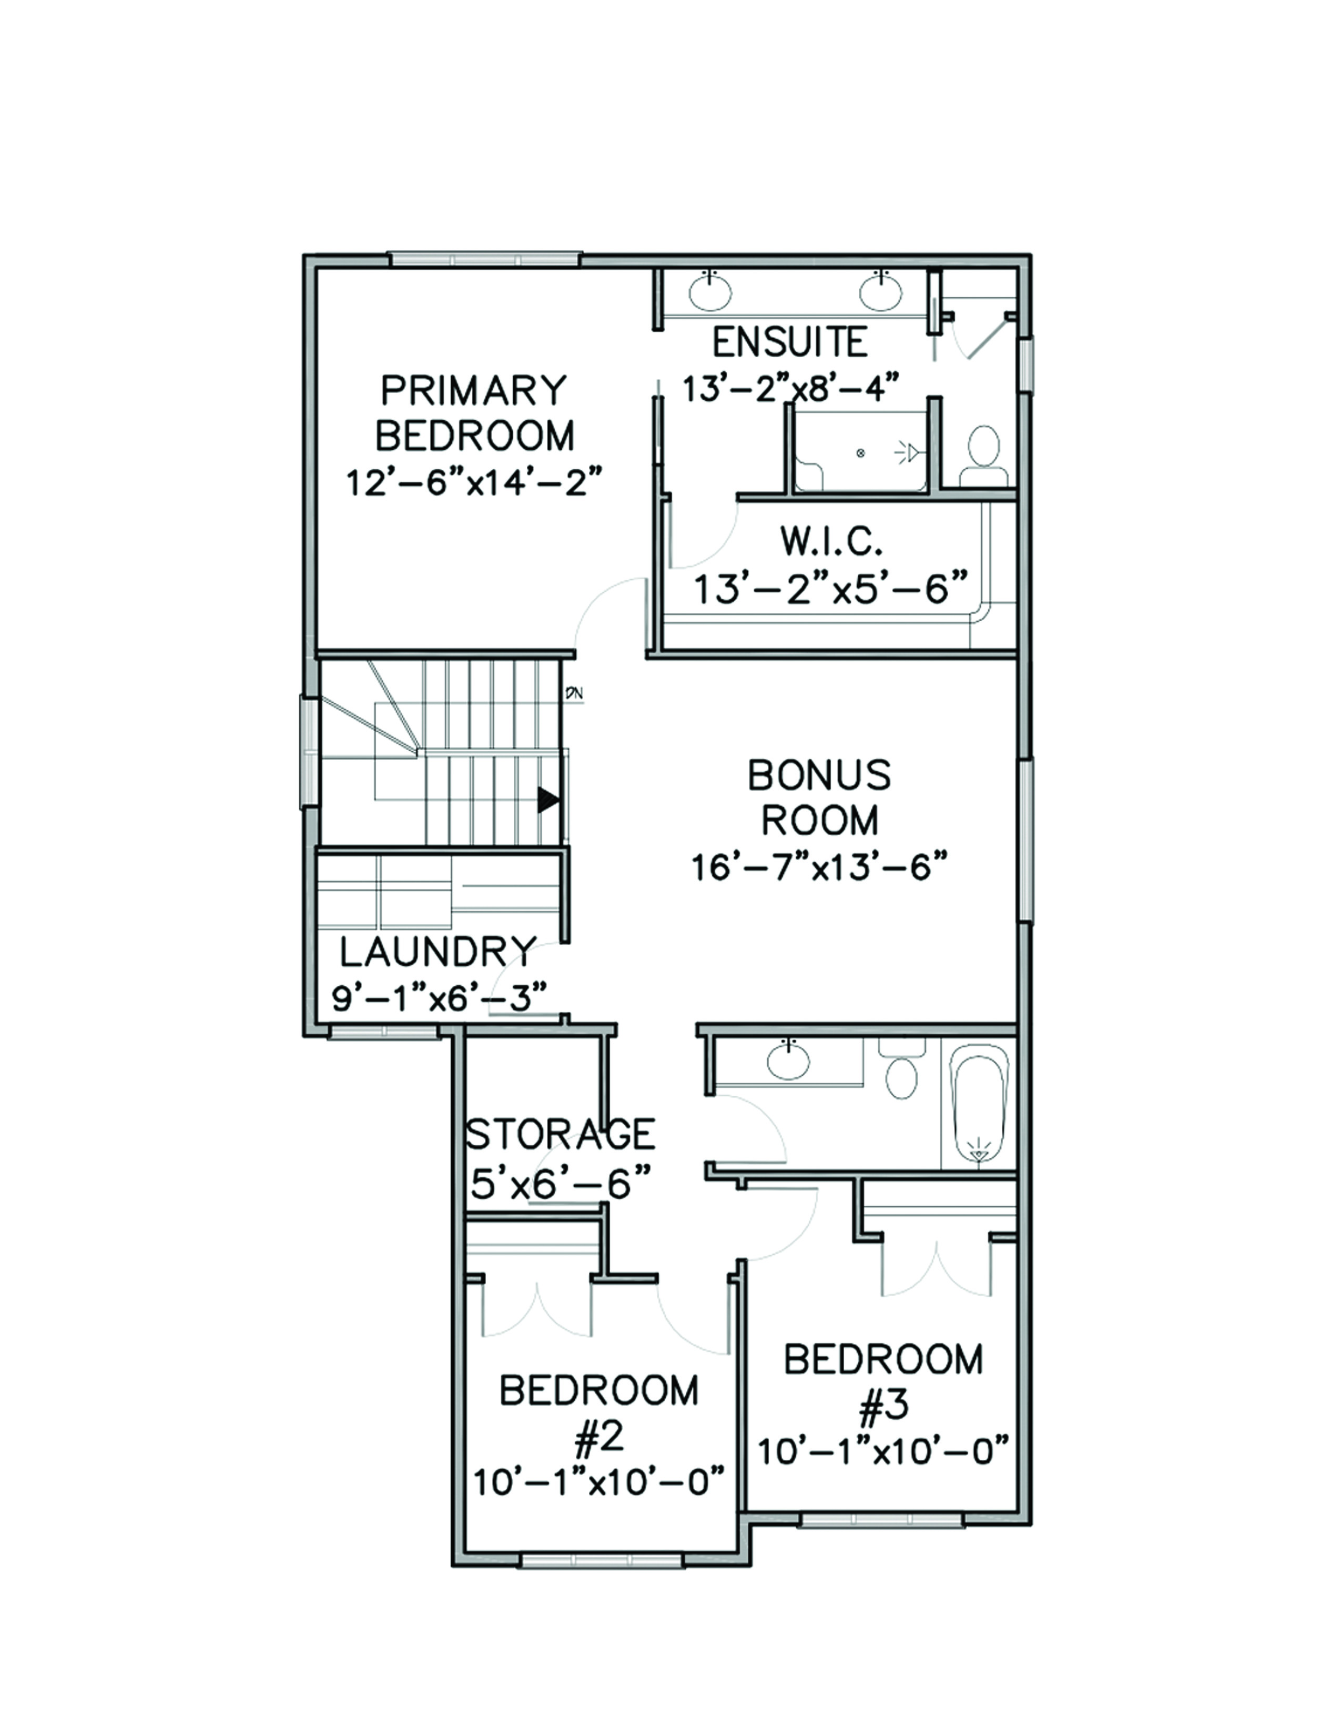
This plan is the property of Van Arbor Homes Corp. All rights reserved, including the right of reproduction in whole, or in part. E. & O.E. Floor plans and illustrated features are an artistic conception and may be optional. Van Arbor Homes reserve the right to alter or change plans and specifications without notice.
gallery

The Finlay
2 Storey


The Marco
2 Storey

The Ashton Oakley
2 Storey

The Iyla
2 Storey

The Harrison
2 Storey

The Fraser
2 Storey

The Finlay
2 Storey

The Erin
2 Storey
Insert Text


Van Arbor Homes reserves the right to change plans, specifications, pricing, promotions, incentives, features, elevations, floor plans, designs, materials and dimensions without notice in its sole discretion. All renderings, colour schemes, floor plans, maps and displays are artists’ conceptions and are not intended to be an actual depiction of the home or its surroundings. Conditions apply, see sales representative for full details. E&OE.


