

The Crossings
.avif)
.avif)
Everything you need and more, right outside your door.
The Crossings is a lively urban village where everything you need is right outside your door. From local shops and dining to parks, schools, and a modern recreation centre, this West Lethbridge community is designed for convenience and connection. Wide sidewalks and green spaces encourage walking, while the nearby sports fields and library make it easy to stay active and engaged. Whether you’re picking up groceries, enjoying a swim, or meeting friends for coffee, The Crossings brings it all together in one welcoming neighbourhood.
Amenities & Lifestyle

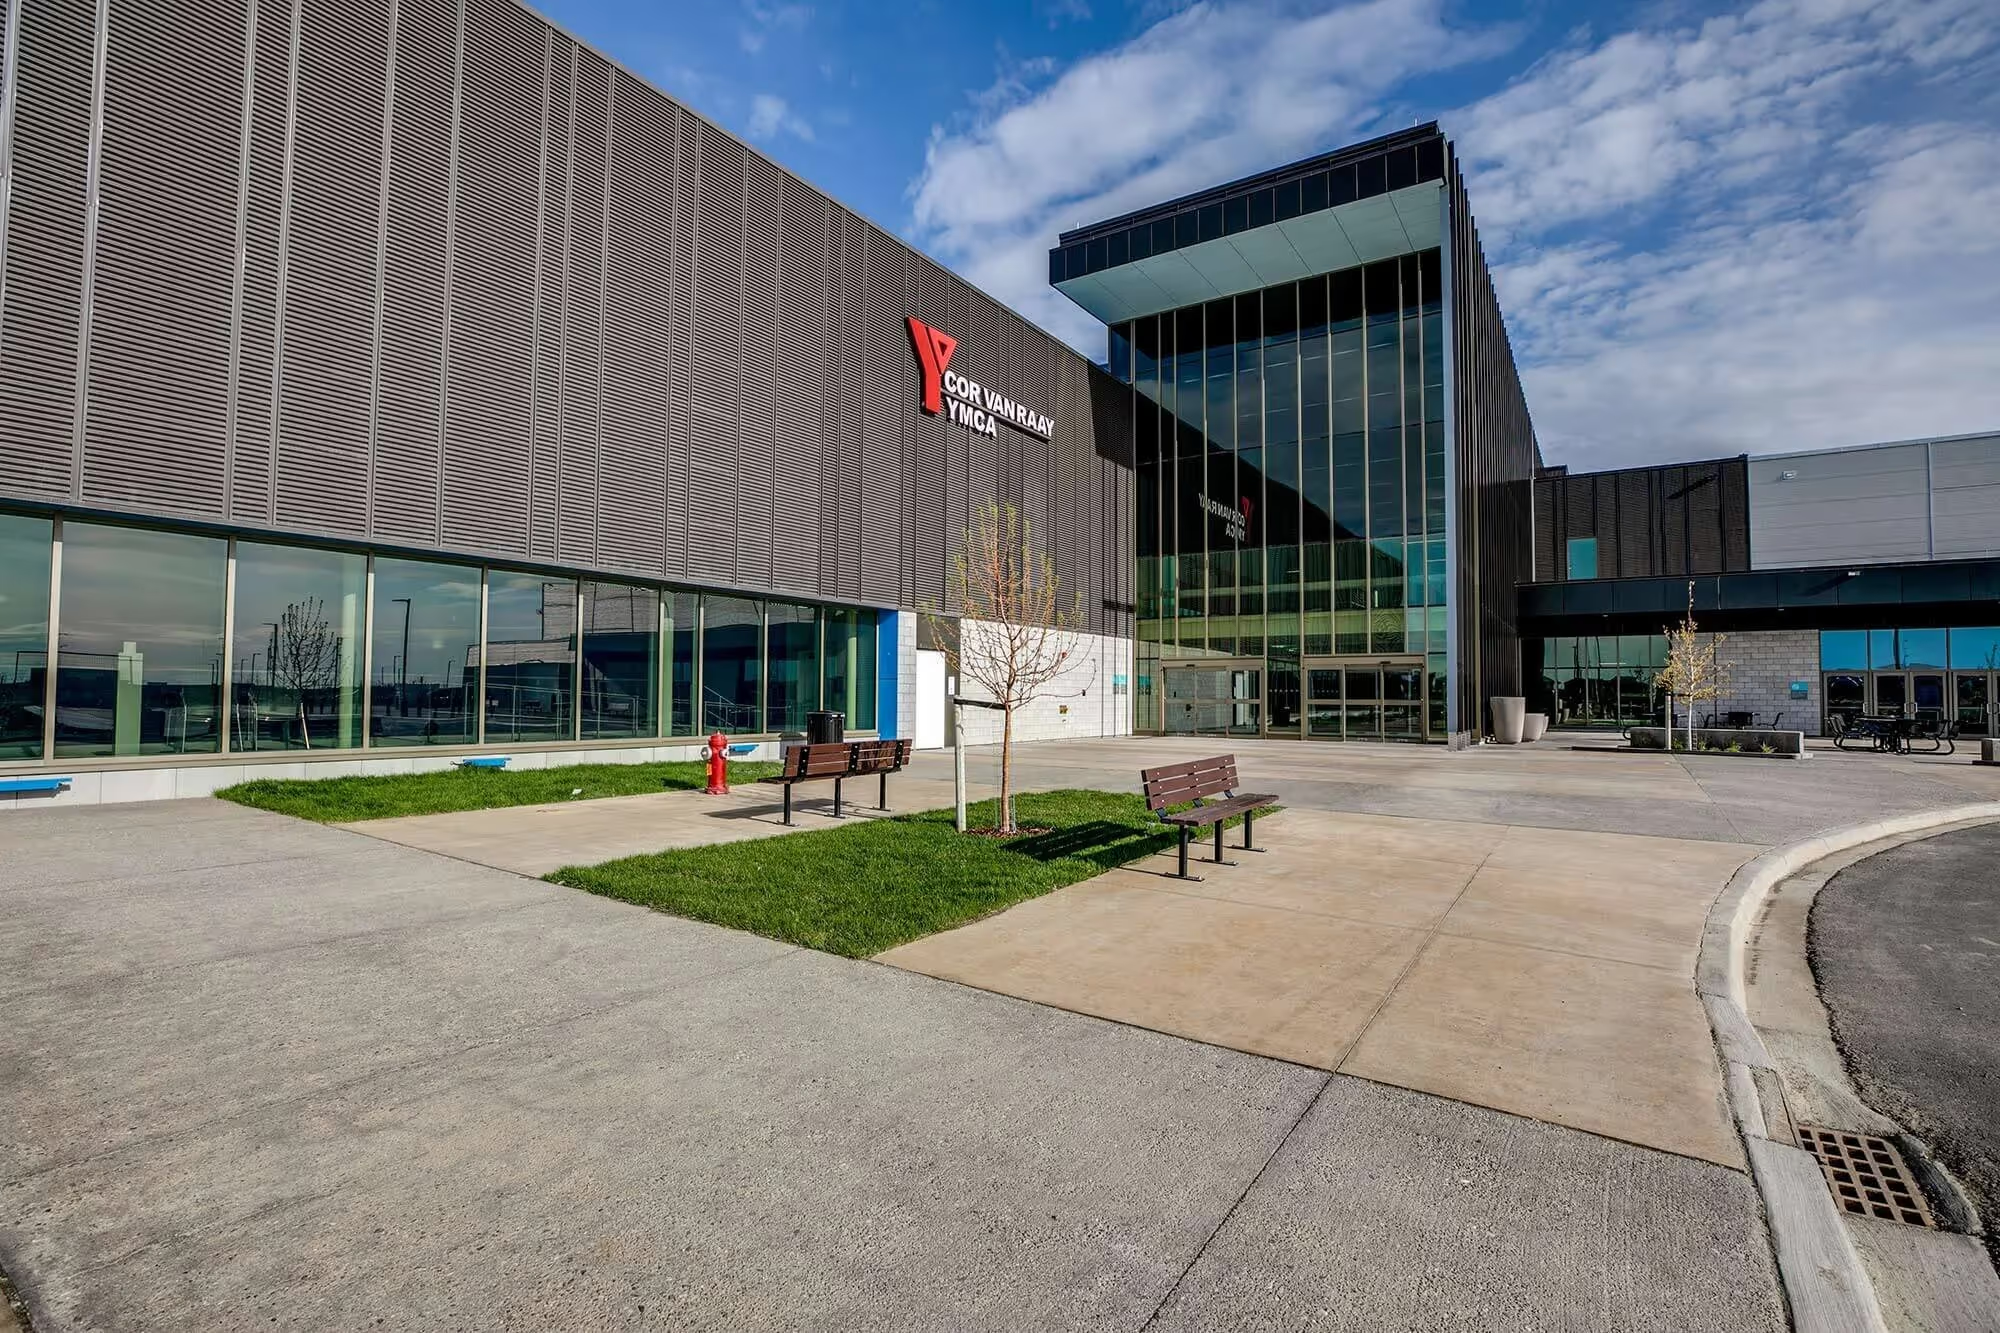
West side Recreation Centre
The YMCA offers swimming, skating, a fitness centre, and sports courts under one roof. It’s a modern hub for staying active and social through every season, just minutes from home.

.avif)
Shops & dining at Crossings
Find everything from groceries and coffee to casual dining and takeout right in your neighborhood. Whether it’s a last-minute dinner plan or your weekly shop, it’s all a short stroll or drive away.


Sports fields & parks
55 acres of green space, including soccer pitches, baseball diamonds, and playgrounds, are yours to enjoy. Whether it’s game day or a sunny afternoon, there’s always space to play.


Two high schools
Chinook High and Catholic Central West Campus sit side-by-side in the community, making school commutes quick and safe. Families can count on quality education right at their doorstep.

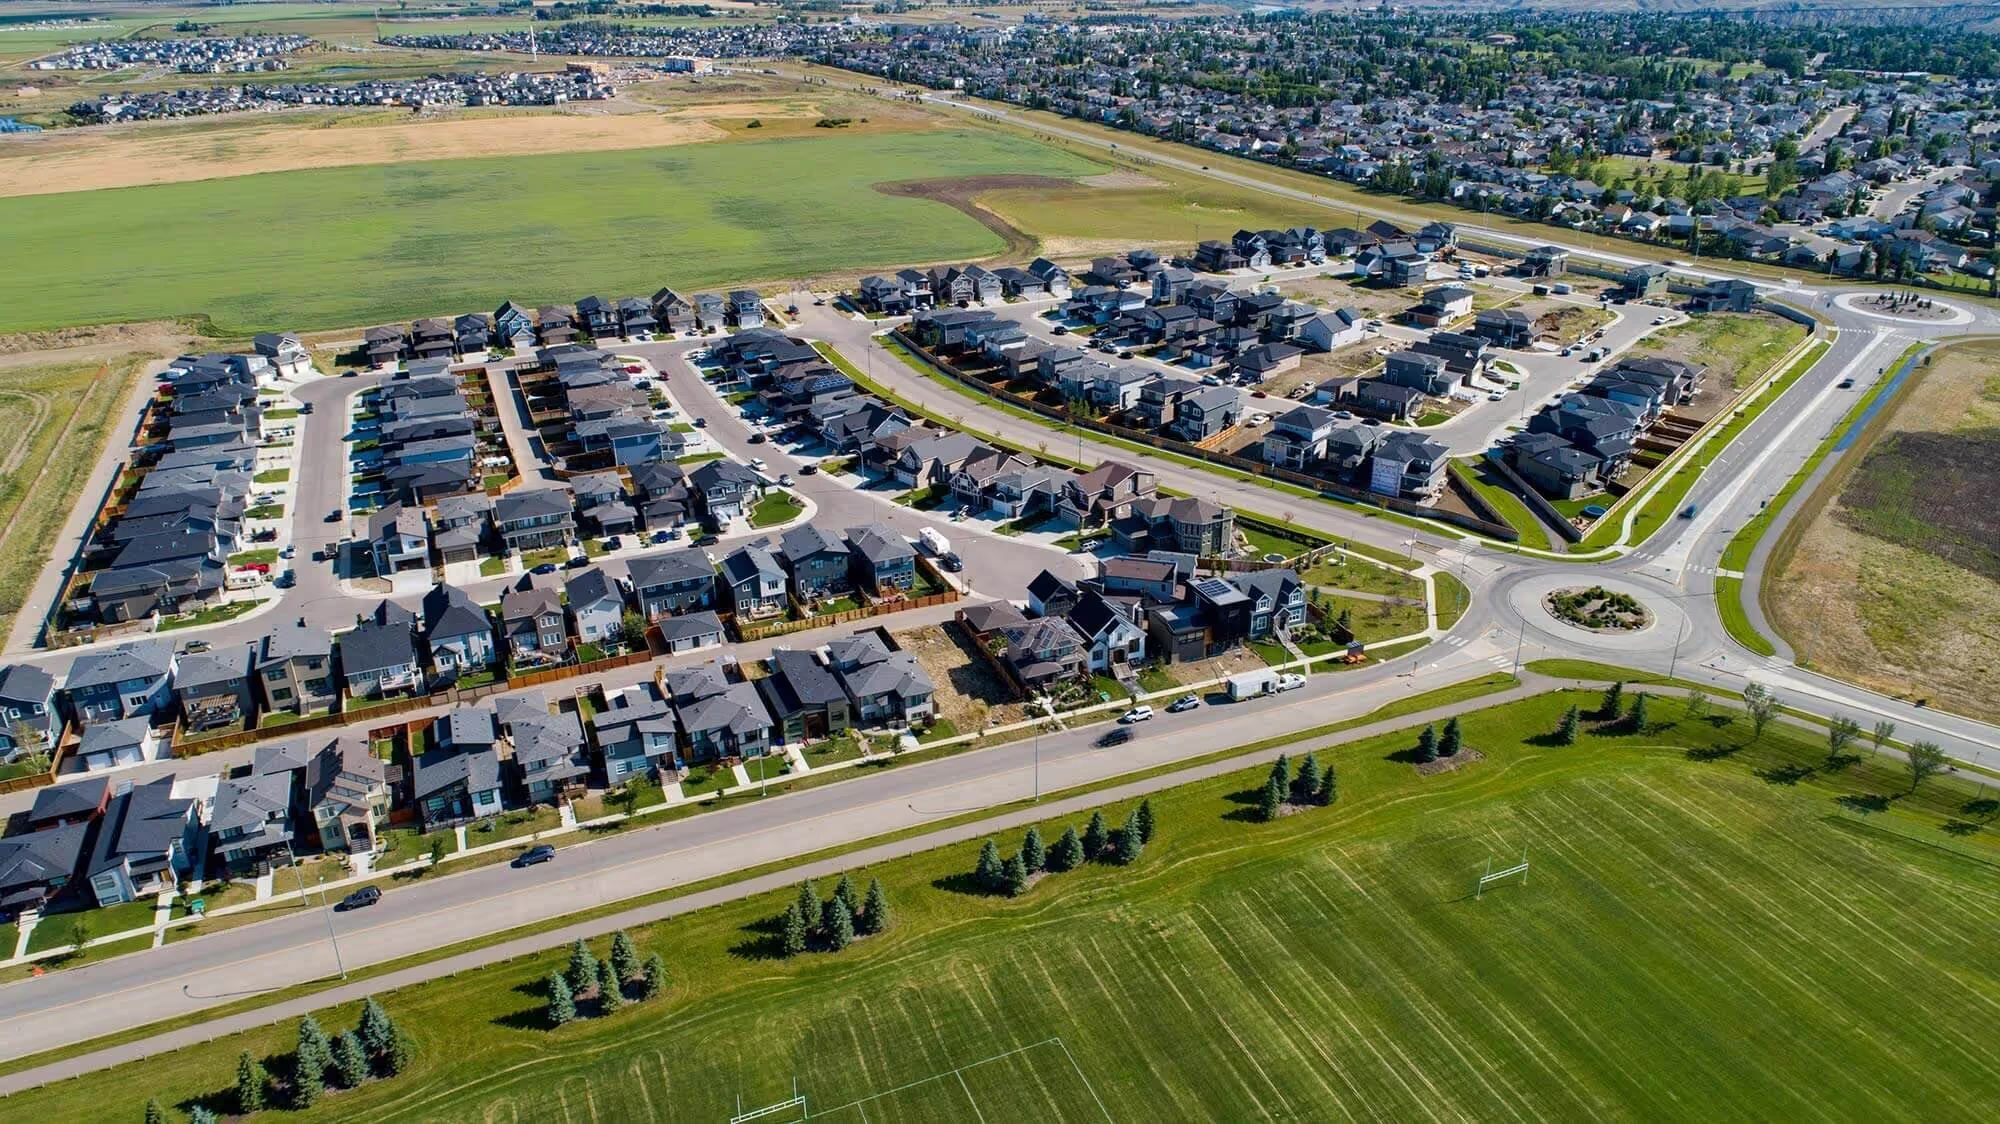
Easy city access
University Drive West links you to the U of L, downtown, and other parts of the city in minutes. Enjoy a well-connected location without sacrificing a neighborhood feel.


Walkable community
With shops, schools, parks, and services linked by sidewalks and bike paths, The Crossings encourages a healthy, connected lifestyle where daily needs are always close.
Our Show home in
The Crossings
is open for touring!
The Crossings
Models & Floor Plans
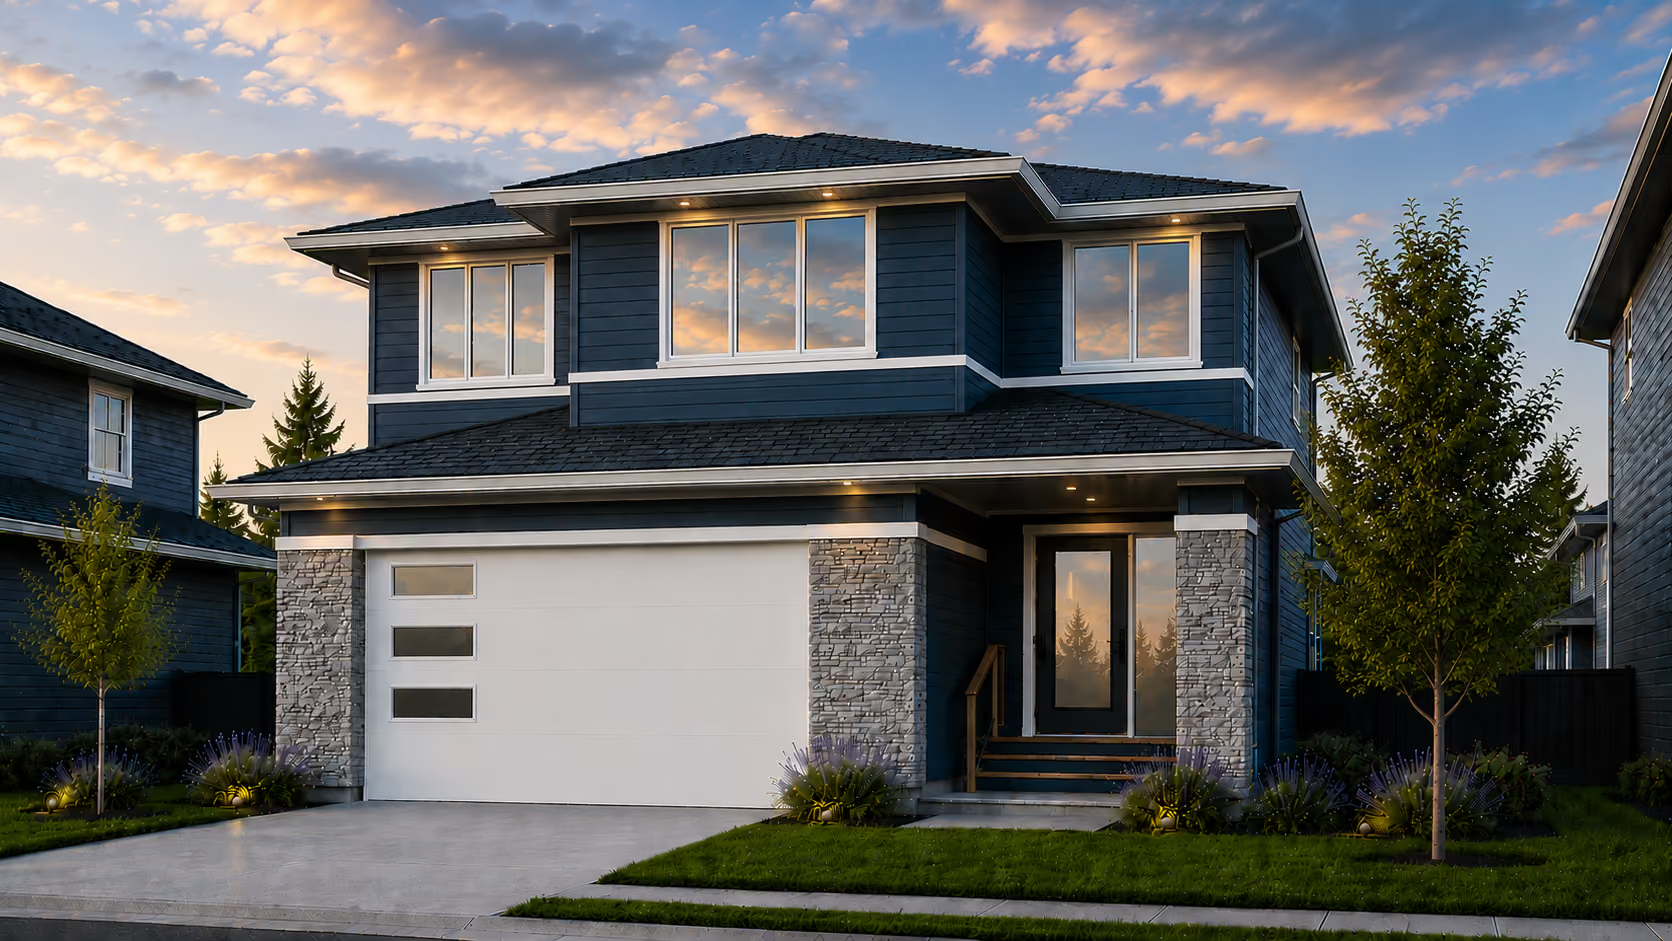
The Gibson
2 Storey


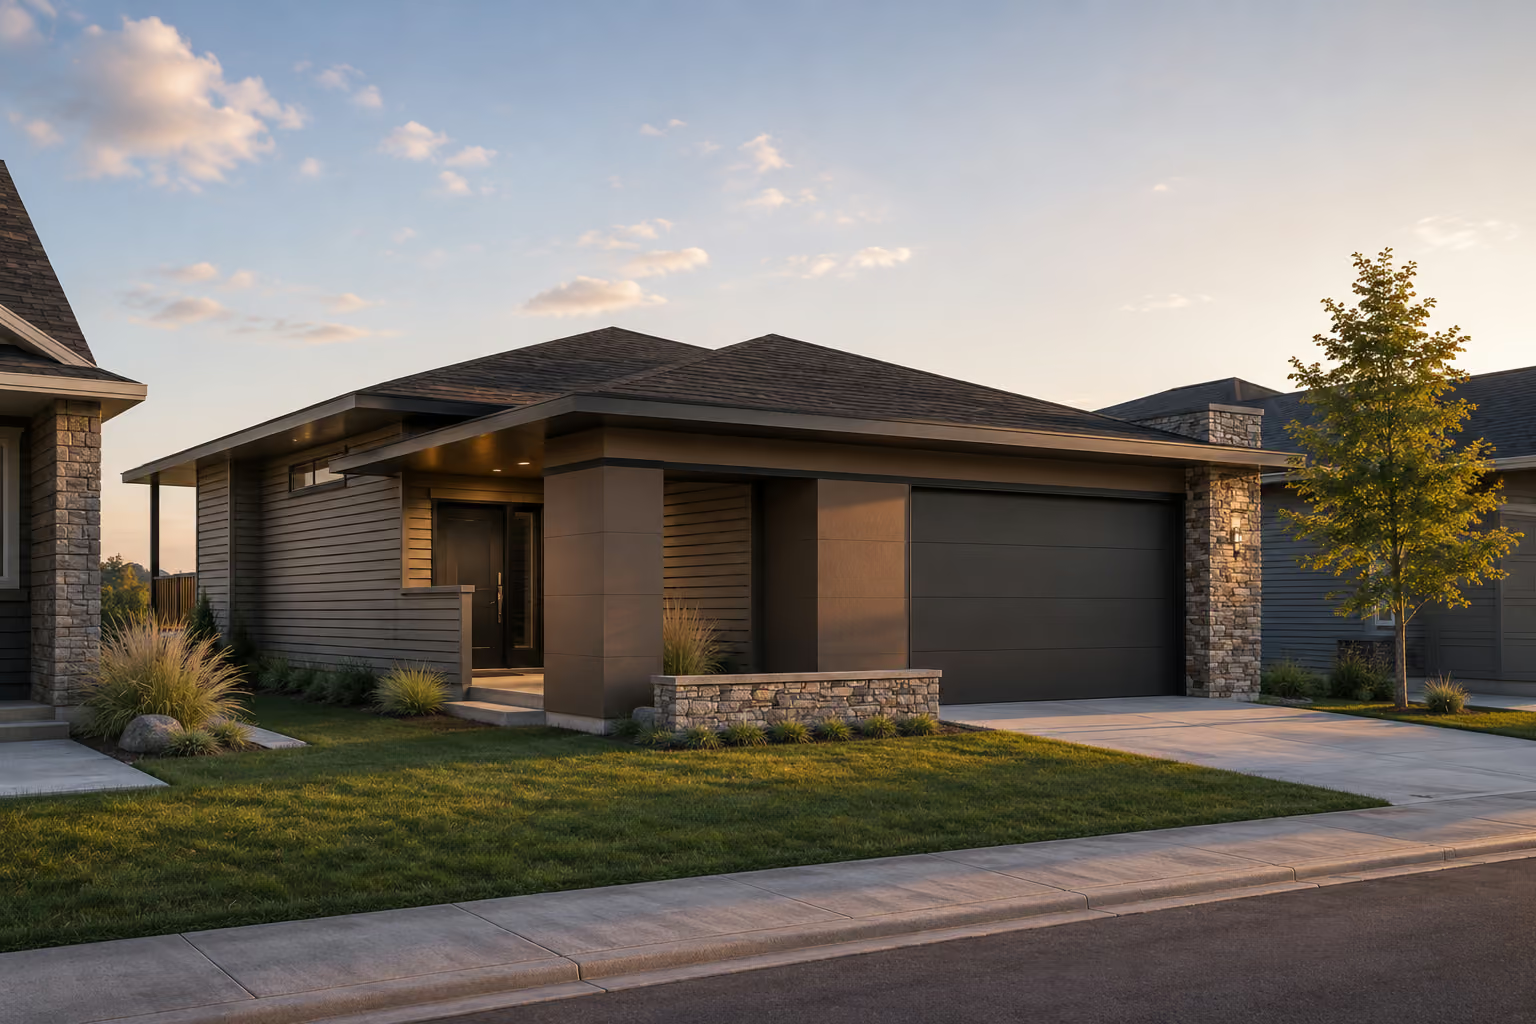
The Kyle
Bungalow

The Leo Joseph
2 Storey
Custom Homes, Crafted for You in
The Crossings
Want to learn more about
The Crossings
?
Whether you’re looking to build in one of our communities or on a lot of your own, Van Arbor can make it happen. Call us or fill out the form here to start the conversation.


